
Living with exposed timber
Is it possible to live in a large city like Vienna (AT) and feel as if one was living in the countryside? This dream becomes a reality at the residential building in Vienna’s Paulasgasse. Its structures were erected using MM crosslam from Mayr-Melnhof Holz. This cross-laminated timber is a grade-A building material.
#mm #mmholz #mayrmelnhofholz #wohnbau #residentialhousing #brettsperrholz #crosslaminatedtimber #clt #mmcrosslam #paulasgasse #bauenmitholz #holzbau #timberconstruction #builtwithwood #whereideascangrow #woideenwachsenkönnen
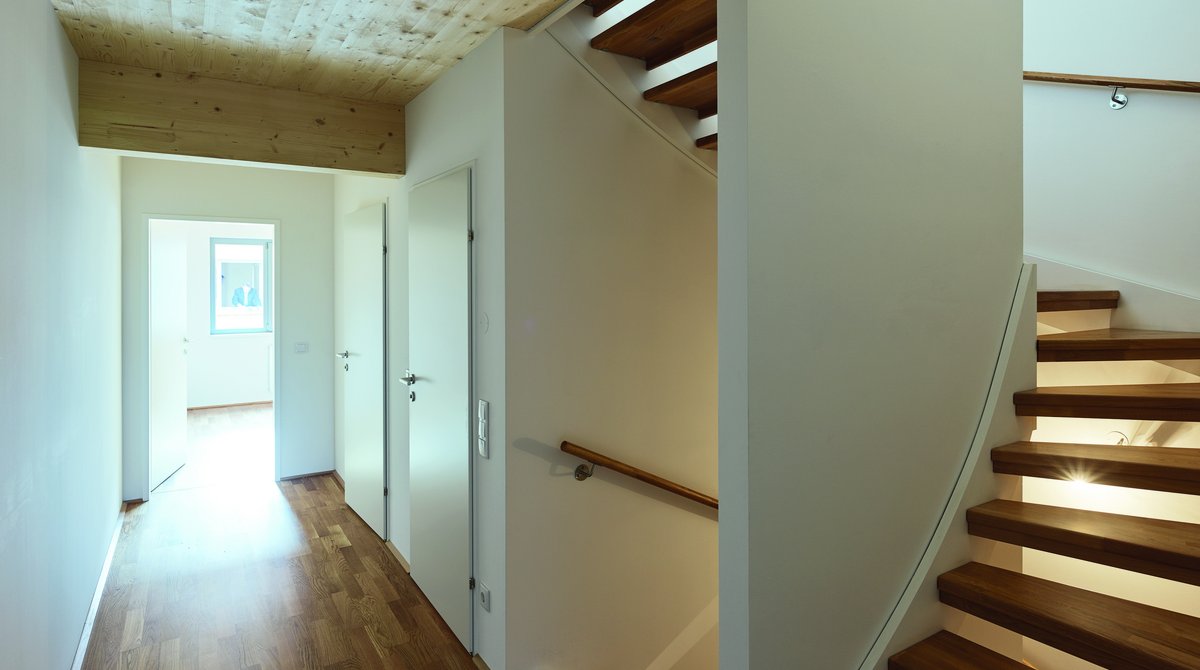
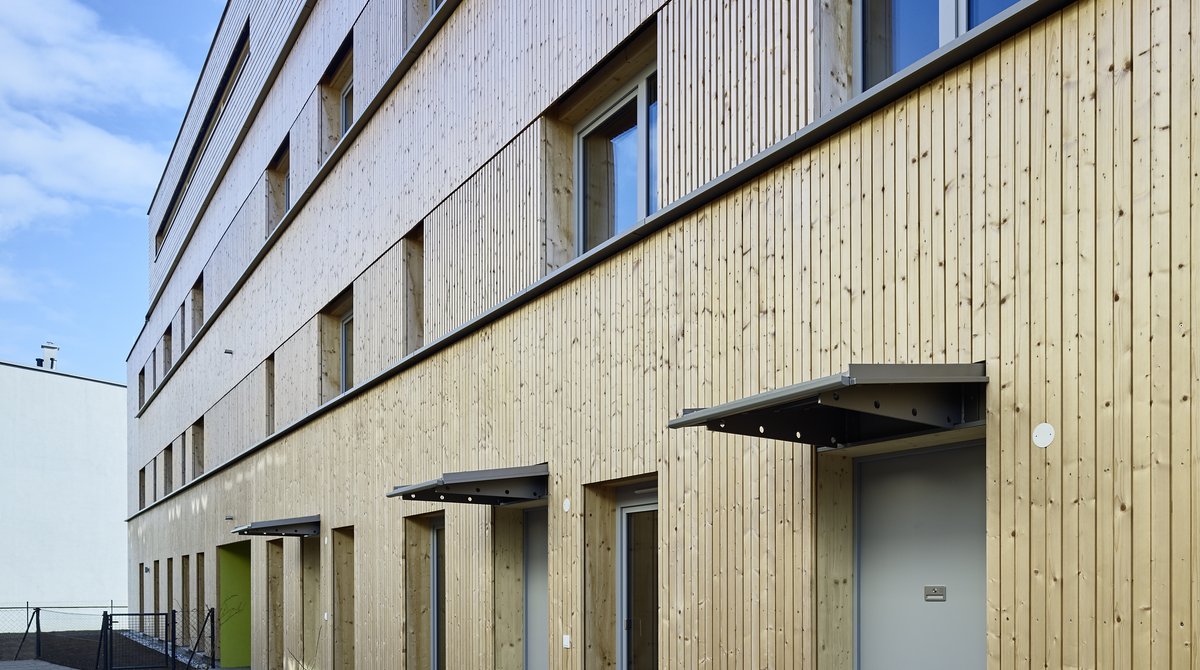
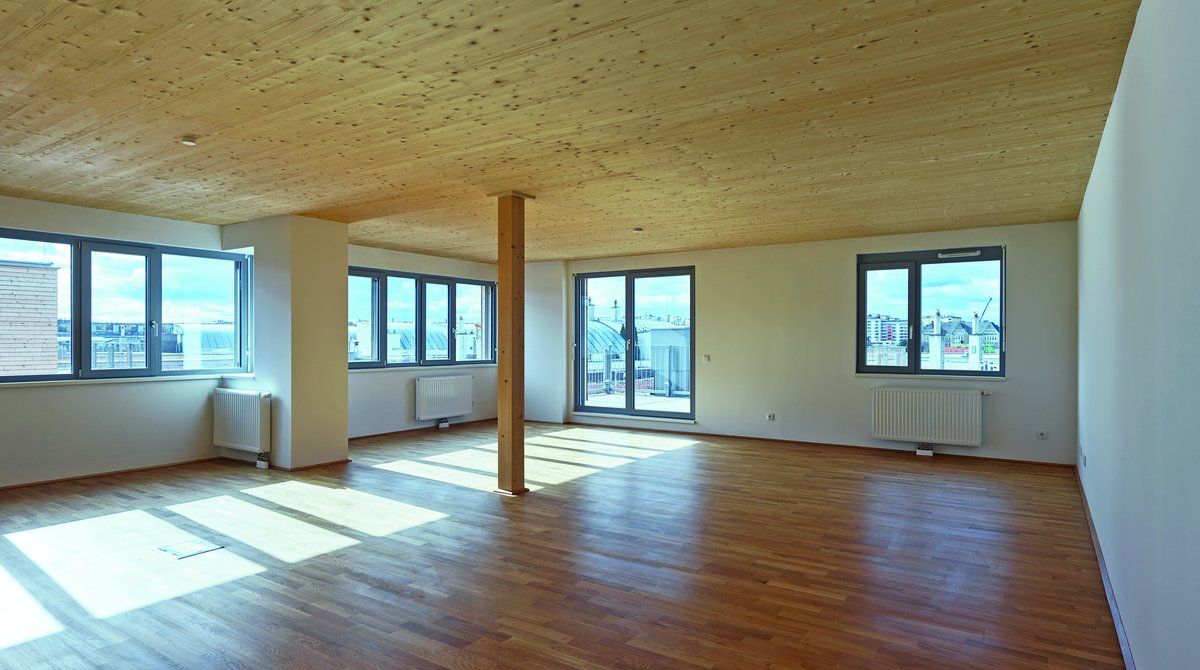
The 60 flats in Vienna’s Paulasgasse were completed in 2016 and are pure timber buildings. For the two- to five-room flats, Mayr-Melnhof Holz supplied more than 1,000 m3 of cross laminated timber. Not only functions such as stability and durability in connection with natural materials played an important role, but also surface quality. Accordingly, the visibility of the processed building material wood was deliberately chosen for the indoor and outdoor areas of the residential units. Untreated spruce was used for the façade cladding and inside the apartments, suspended wooden ceilings remain visible in some areas. Spruce is considered an excellent building and structural timber.
Exposed timber is a defining design feature in residential construction. It is used in both interior and exterior spaces and contributes to the overall architectural concept.
Awards: wienwood 21
Source:
Wohnbau aus Holz – warum nicht?!: Holz ist genial!
Wohnanlage Paulasgasse – wienwood
Photo credits: Bruno Klomfar