
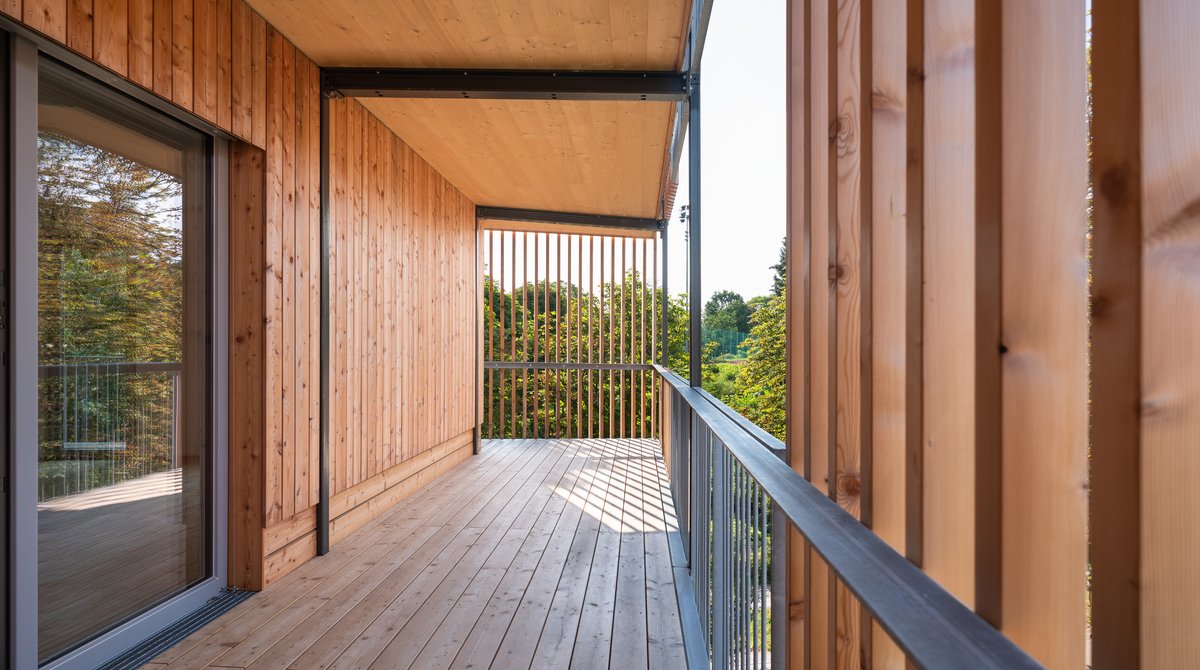
Affordable green living
The Max-Mell-Allee residential project in Graz (AT) offers affordable living surrounded by nature with the unique comfort and cosiness that only a timber construction can provide. This multi-storey residential building is characterised by a star-shaped bulkhead construction, a cost-effective structural system and the extensive use of MM crosslam cross-laminated timber in a visible-grade finish in the interior spaces. The wall panels and ceilings, made of the building material of the future cross-laminated timber, were provided by Mayr-Melnhof Holz.
#mm #mmholz #mayrmelnhofholz #mehrgeschossigerbau #mmcrosslam #brettsperrholz #clt #crosslaminatedtimber #maxmellallee #bauenmitholz #holzbau #timberconstruction #builtwithwood #whereideascangrow #woideenwachsenkönnen
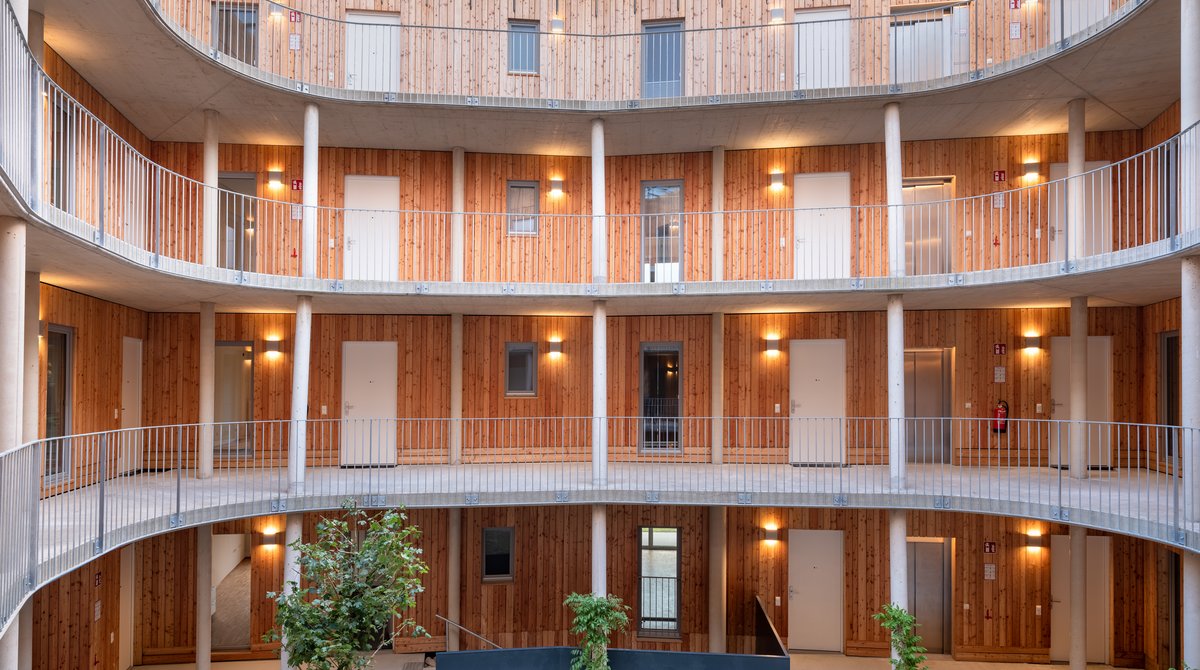
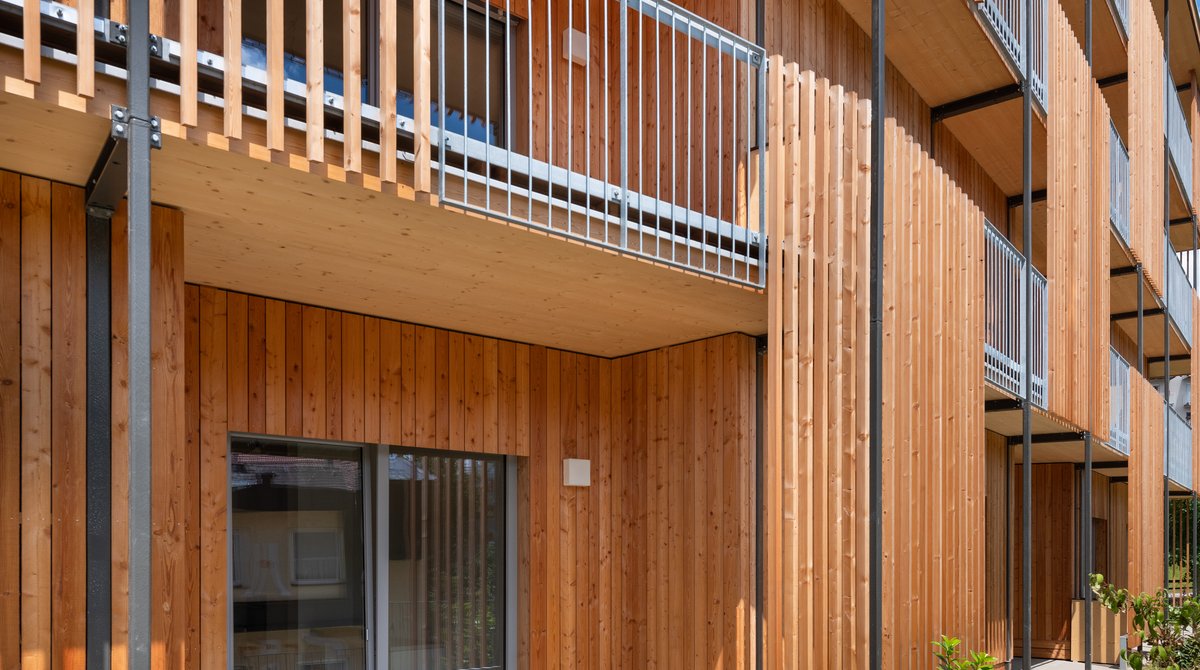
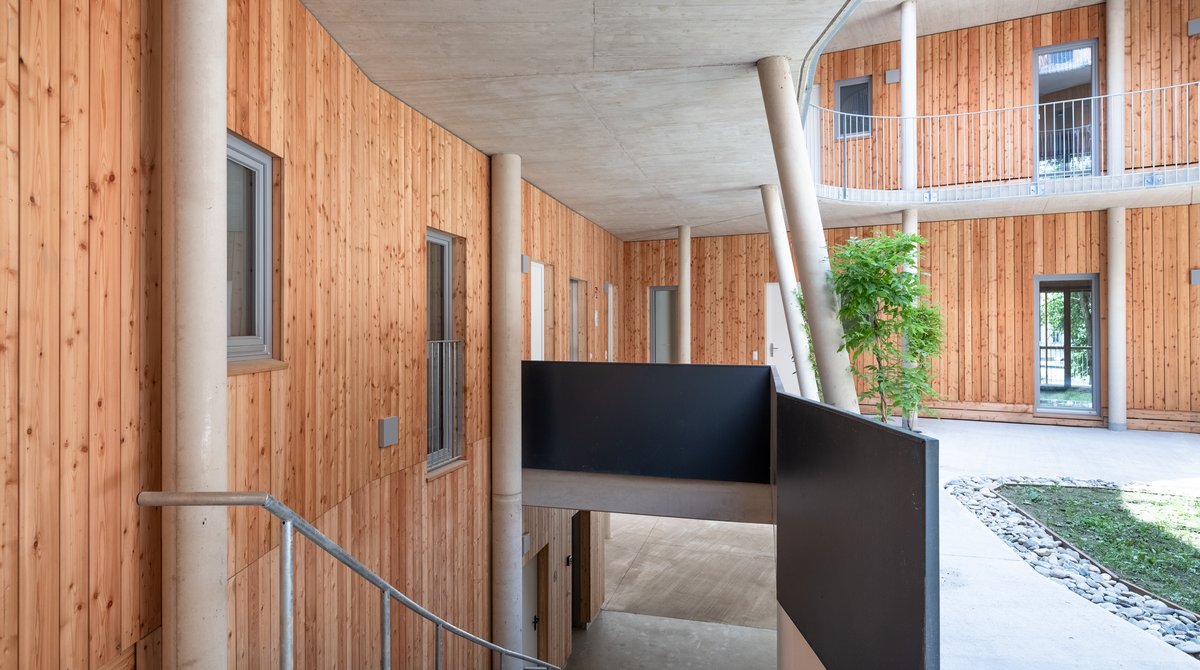
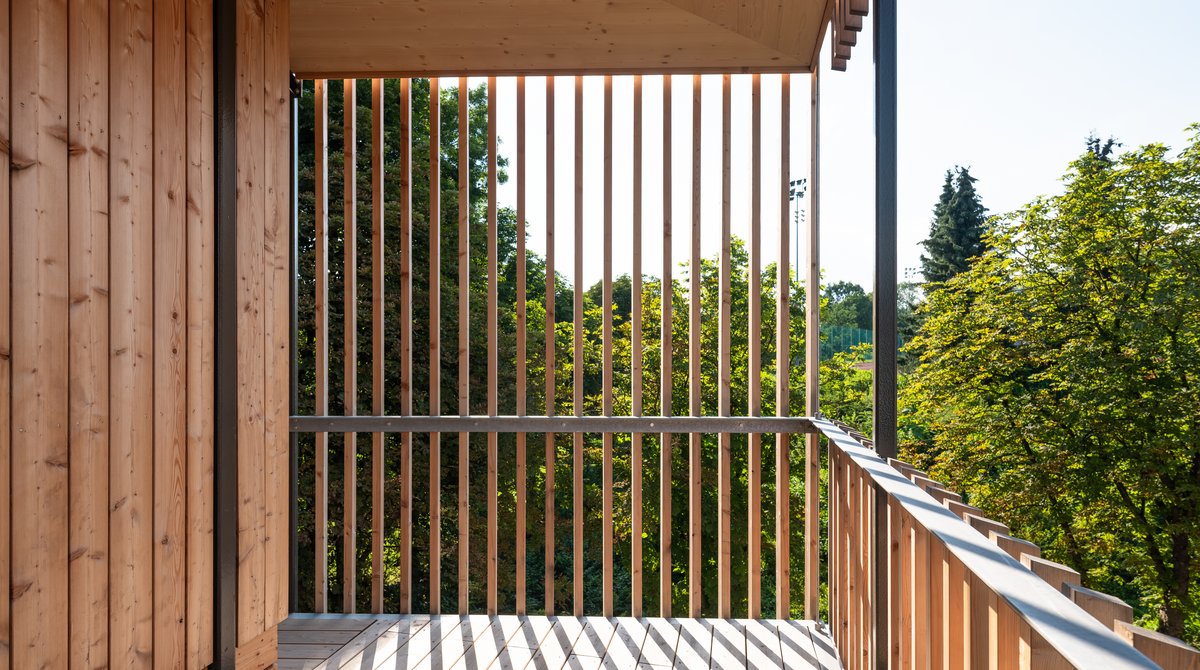
Quality and affordable living in a subsidised social housing project made of wood? It’s possible! The City of Graz (AT) proved this with its Max-Mell-Allee building project put up in the popular Rosenhain local recreation area. The four-storey timber construction was erected on a triangular site directly adjacent to the college district. The site’s geometry gave the innovative residential building project its unusual shape reminiscent of a rotary engine or plectrum. Its 38 subsidised rental flats with projecting loggias and balconies all around are arranged around a closed courtyard with a reinforced concrete arcade, with the arcade not carrying the building’s load. It merely hugs the solid wood superstructure. Located underneath is a conventional basement floor with underground carpark, bicycle parking and cellar rooms.
The building is a cross wall construction with axis gaps of up to six metres and load-bearing cross-laminated timber interior walls made from spruce combined with timber frame constructions for the non-load-bearing exterior walls. The flats’ floor plans are flexible and are situated right on top of each other, forming the load-bearing system. The cross laminated timber walls by Mayr-Melnhof Holz inside the flats were executed in natural and untreated visible wood quality. The incidence of light runs along the visible wooden surface due to the double-sided illuminated flat outline. The combination of natural light and exposed timber surfaces defines the look and feel of the interiors.
Award:
Styrian Timber Construction Award 2019
BigSee Architecture Award 2020
Sources:
Wohnbau Max-Mell-Allee (holzbauaustria.at)
Holzbaupreis für Mehrgeschossige Wohnbauten – M12 Max Mell Allee – Holzbaupreis Steiermark 2021 (holzbaupreis-stmk.at)
Photocredits: Pierer.net