
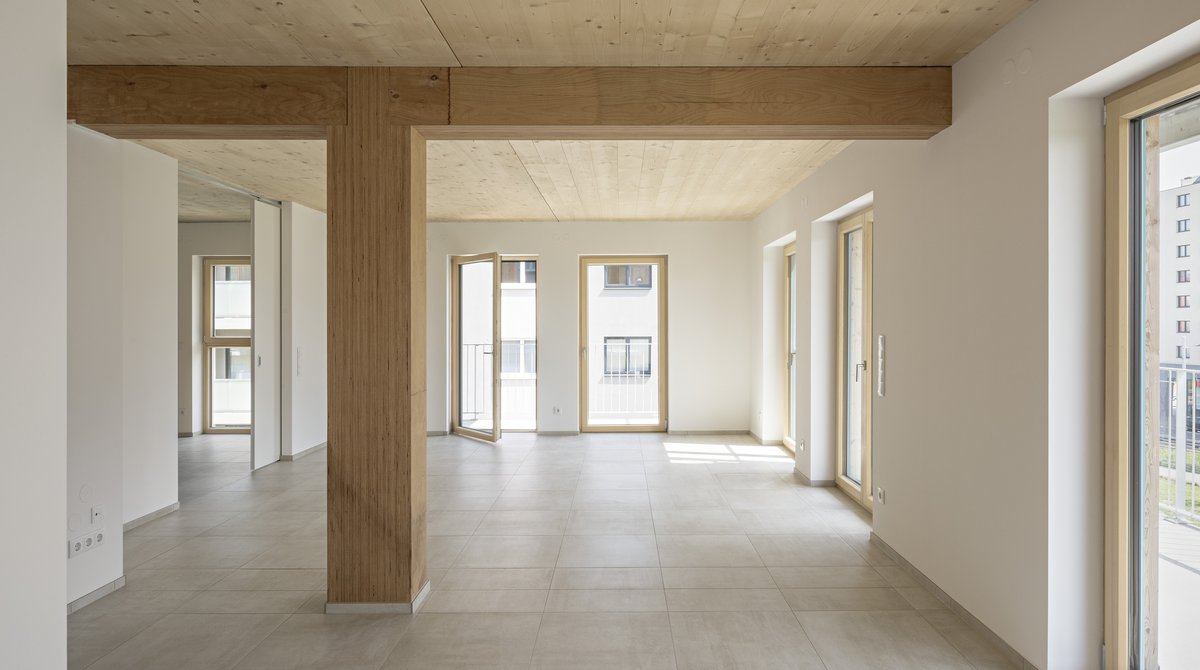
Innovative residential building
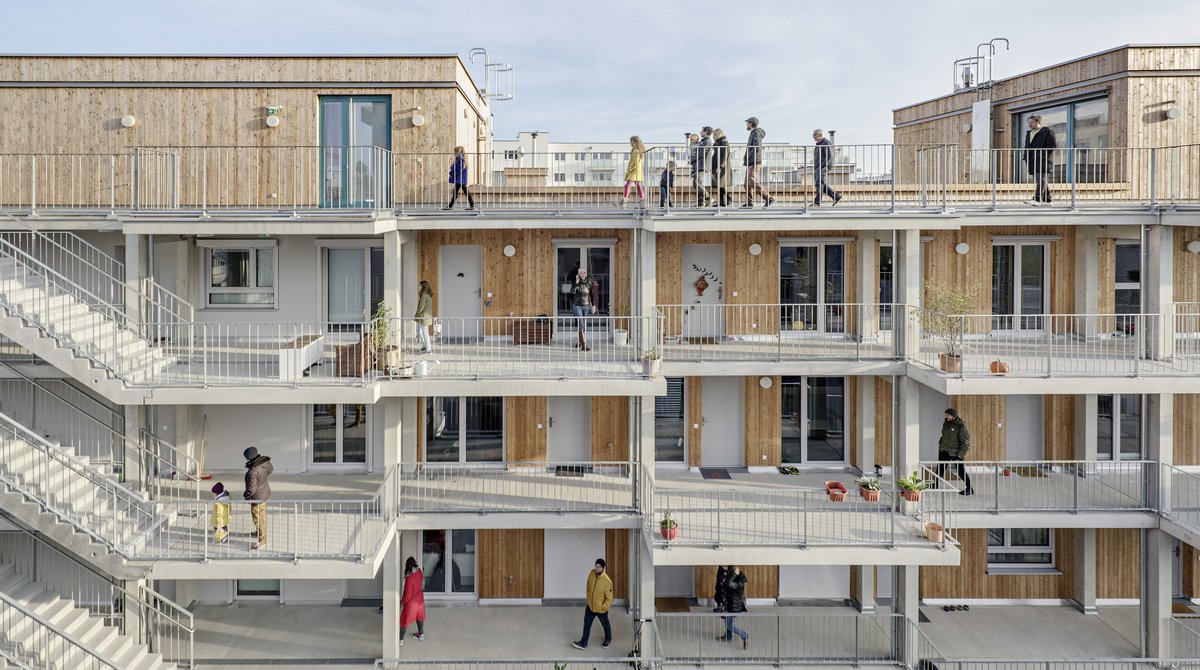
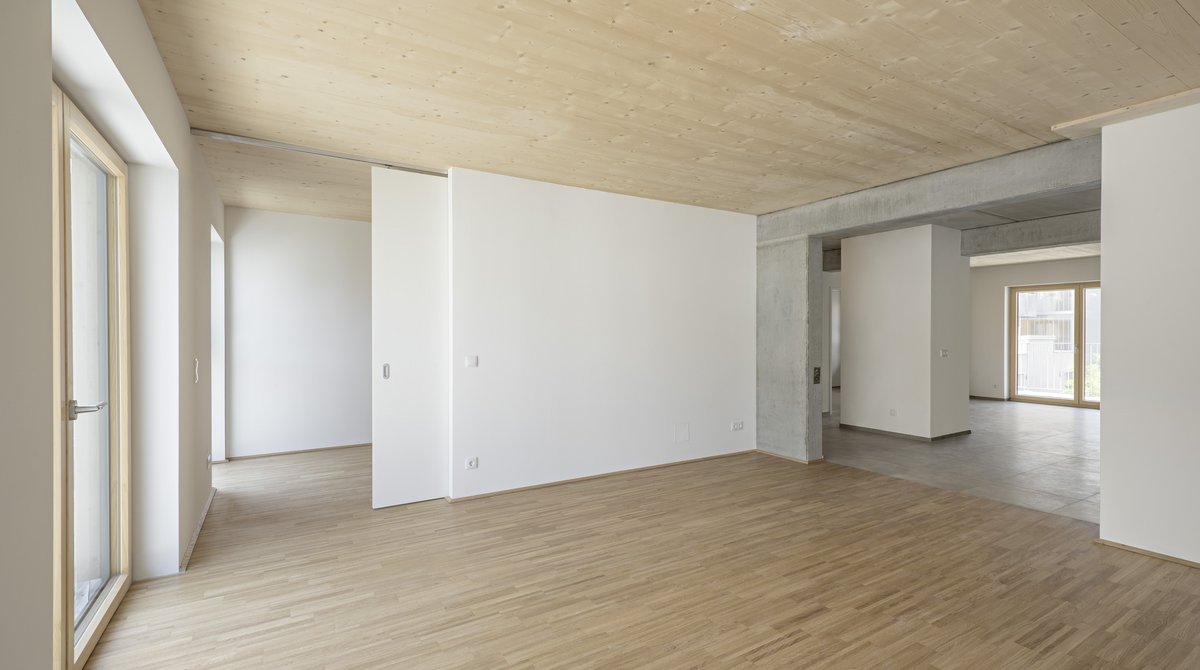
Gleis 21 is a timber construction that offers a feeling of home on a floor space of 4000 m². The hybrid construction with structural elements and floors pre-fabricated in the factory was made possible due to the use of XC® elements with ceiling-integrated edge beams. The XC® crosslam roof elements were made by MMK Holz-Beton-Fertigteile GmbH, a joint venture of Mayr-Melnhof Holz and Kirchdorfer Fertigteilholding.
#mm #mmholz #mayrmelnhofholz #mehrgeschossigerbau #mmcrosslam #mmk #XC #xlamconcrete #gleis21 #dachelemente #bauenmitholz #holzbau #timberconstruction #builtwithwood #holzbeton #holzbetonverbund #whereideascangrow #woideenwachsenkönnen
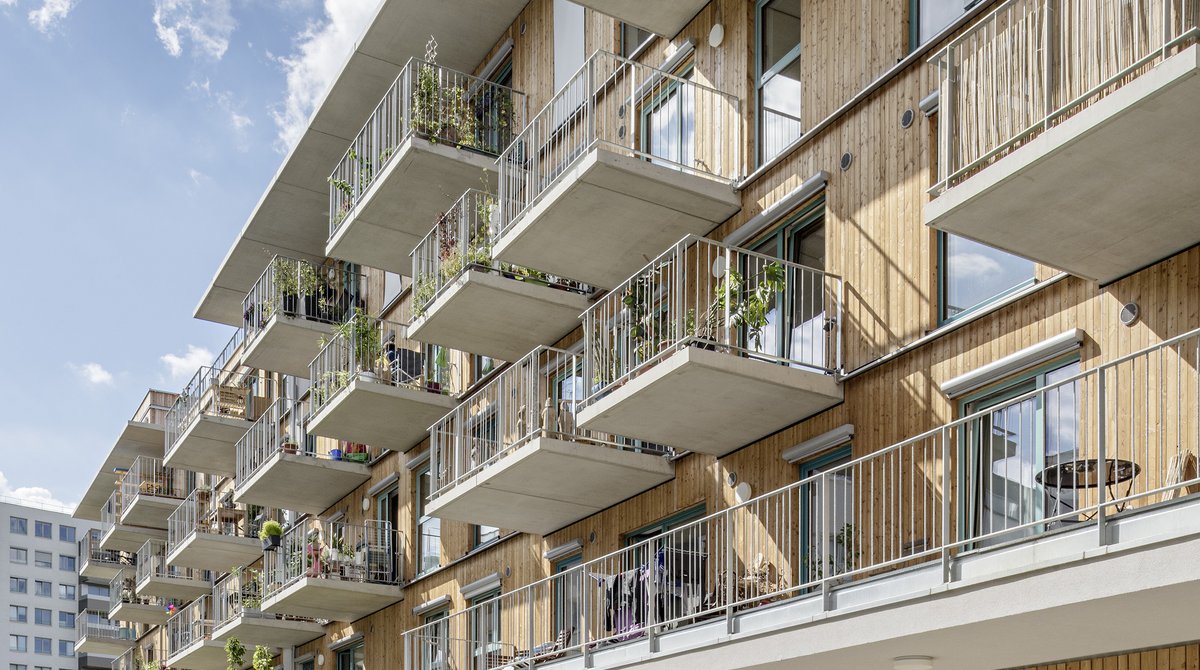
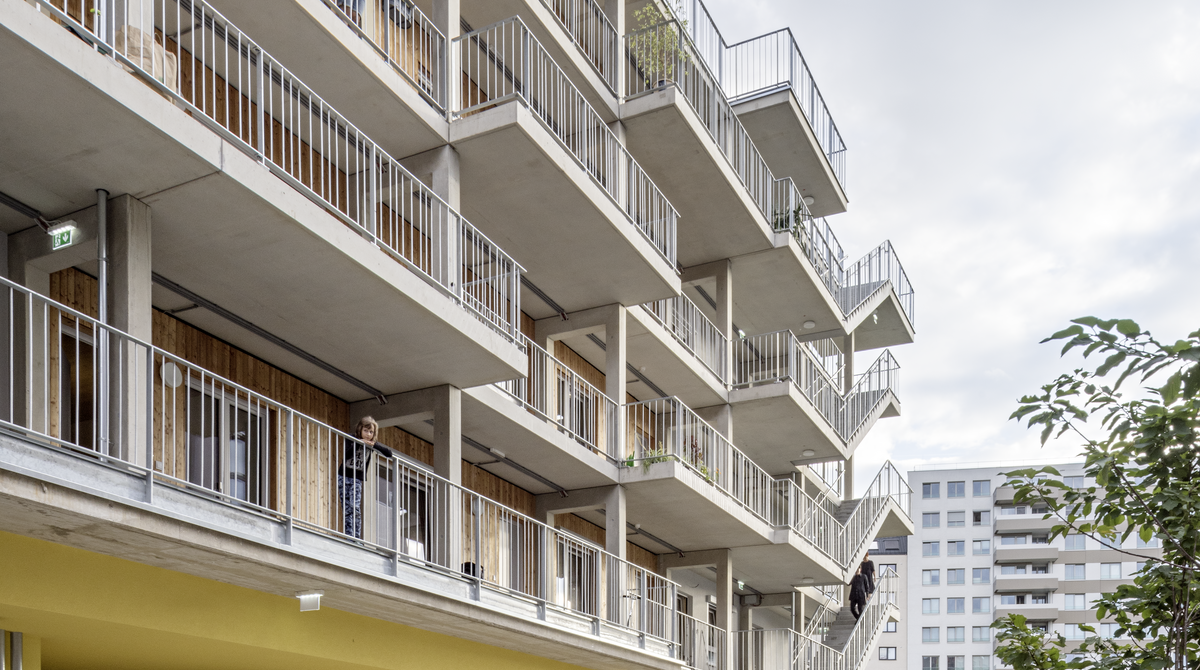
Located in the immediate vicinity of Vienna’s new Central Station, so-called Gleis 21 is a residential complex with 34 residential units and four commercial units. The basement and ground floor were built with cast-in-place concrete. The four upper floors and the attic were built by the Carinthian timber construction company Weissenseer as a completely pre-fabricated hybrid construction using structural elements pre-fabricated in the factory. In order to be able to place the floors onto the wall-integrated timber columns, MMK’s XC® elements were executed with slab-integrated edge beams and the exposed concrete balcony slabs were likewise attached in the factory by means of ISO cages. Gleis 21, with its impressive wooden façade and colour windows, was awarded the State of Carinthia’s Timber Construction Award 2019 in the Export/Multi-Storey Residential Building category.
Award: Carinthian Timber Construction Award 2019
Source:
MMK manual
Baugruppenprojekt Gleis 21 in Wien, einszueins architektur (db-bauzeitung.de)
Photo credits: Nils Jansen (Weissenseer), Hertha Hurnaus