
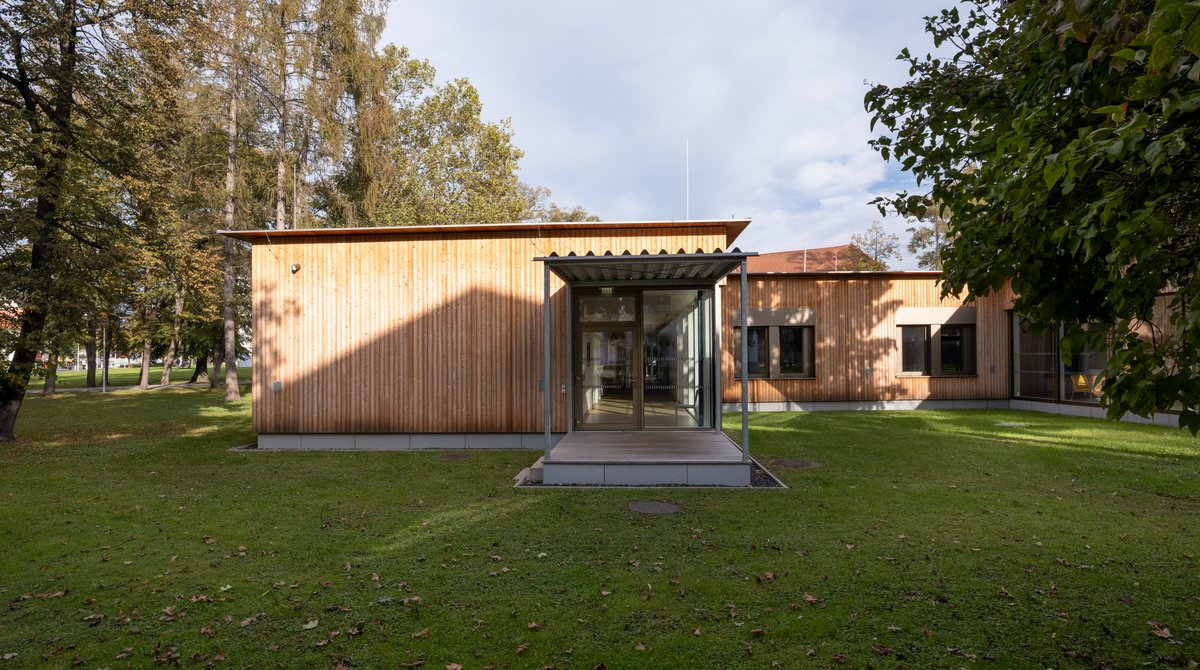
Functional hospital architecture using timber construction
As well as functionality, the LKH Süd temporary facility also focused on the quality of the interior spaces, as well as requirements relating to use, materials and comfort. This premise was realised in an impressive way in Graz (AT) using the chosen timber module construction method. Mayr-Melnhof Holz contributed its MM crosslam cross-laminated timber to the project. The public building shows how one can use wood in many different ways to support the goals and tasks of a hospital.
#mm #mmholz #mayrmelnhofholz #öffentlichesgebäude #mmcrosslam #brettsperrholz #clt #crosslaminatedtimber #krankenhausausholz #ausweichstationlkh #lkhsüdausweichstation #bauenmitholz #holzbau #timberconstruction #builtwithwood #whereideascangrow #woideenwachsenkönnen
With its hospital and service buildings from various eras, its own church, a kitchen and a power plant, Landeskrankenhaus Graz Süd-West’s Southern Branch (AT) is almost a city within a city. Historic wings must now be successively modernised to meet the demands of a modern hospital. Another objective was to provide patients with optimal care during the construction phases, which is why architect Irmfried Windbichler designed a “relief ward”.
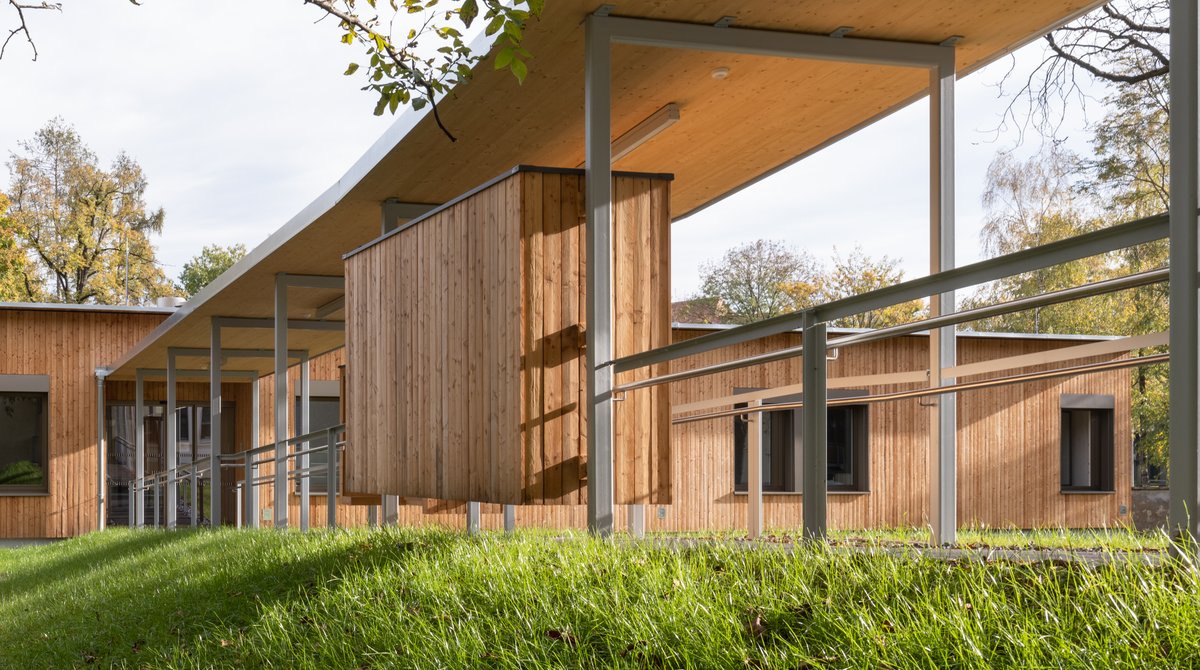
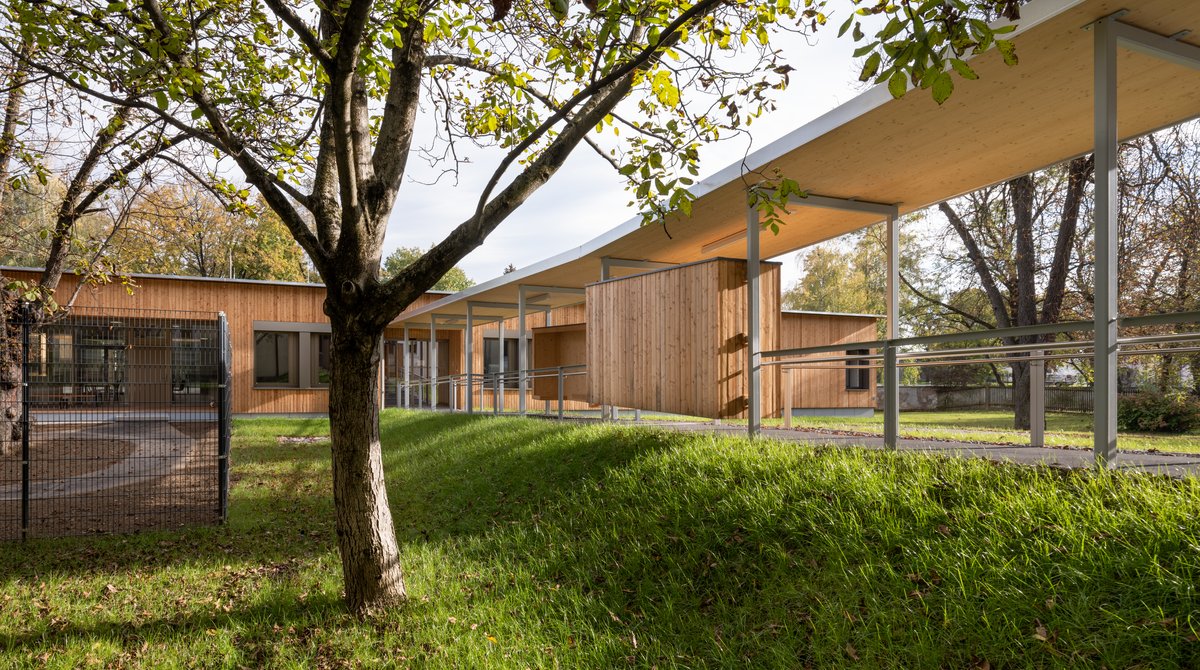
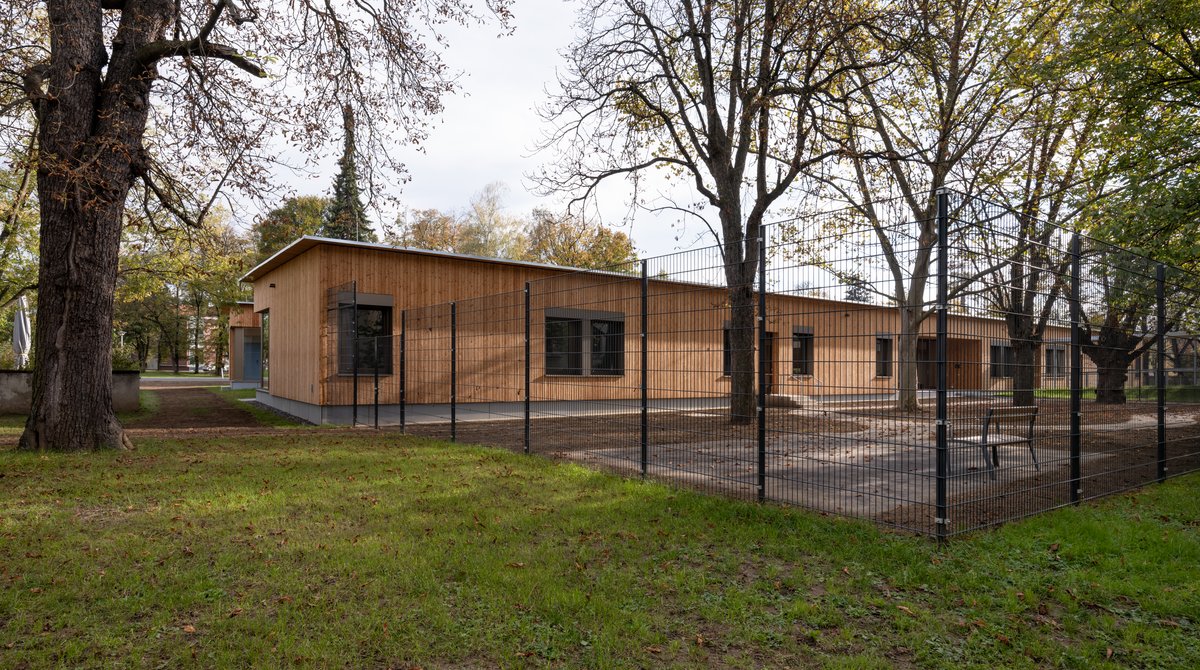
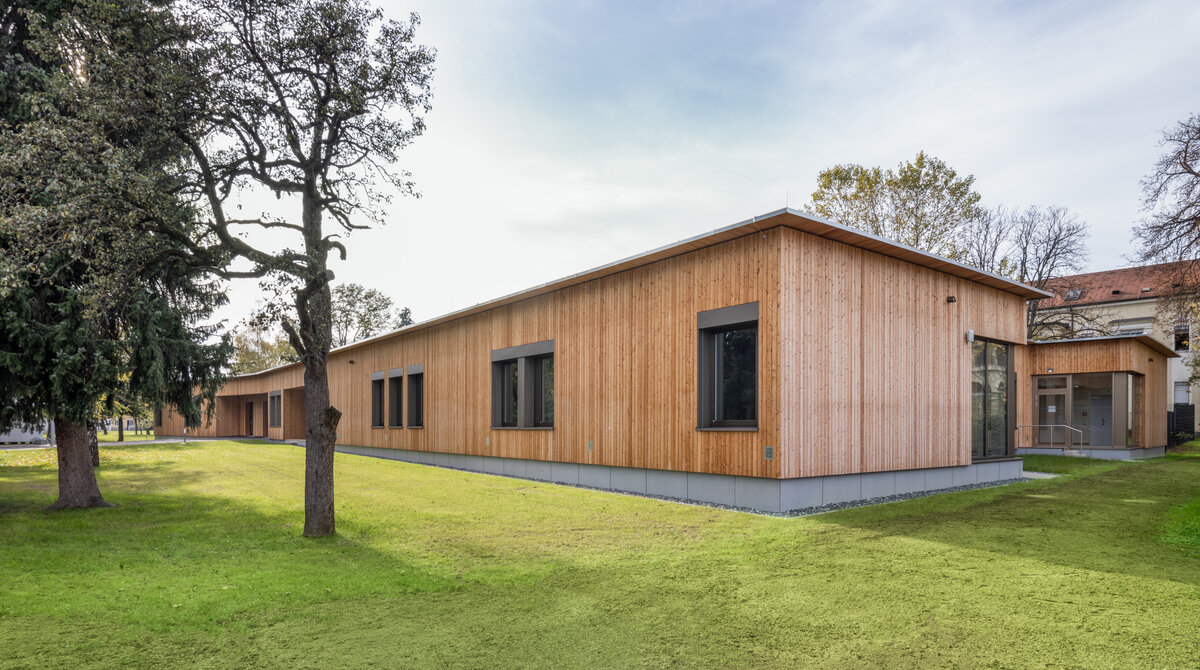
LKH Süd’s “relief station” is a friendly, single-storey pavilion located on a slightly taller foundation surrounded by trees. Its three wards are arranged in such a way that each double room has a large window for an unobstructed view of the greenery. The access corridors enclose an inner courtyard which features a tree. Functioning as a light-flooded joint, it forms the heart of the wooden structure, towards which the common rooms are also oriented. The execution planning of the full timber construction was done by sps÷architekten: “Our task was to ready the approved project for construction in wood.”
This was the first time that a modular timber construction had been used in a hospital; all the necessary hygiene requirements of a hospital were met with flying colours, and the key advantages of modular timber construction – a high degree of prefabrication in the factory and the short construction time resulting – was fully exploited. The result is an interior design concept characterised by the use of wood, which creates a welcoming environment for patients and hospital staff alike. The wooden building is flooded with light and friendly – an absolute pioneering achievement.
Sources: Ingenieurholzbau: LKH Graz: Erstes Krankenhaus in Vollholzbauweise
Photo credits: Pierer.net