
A Place for Our Children’s Future
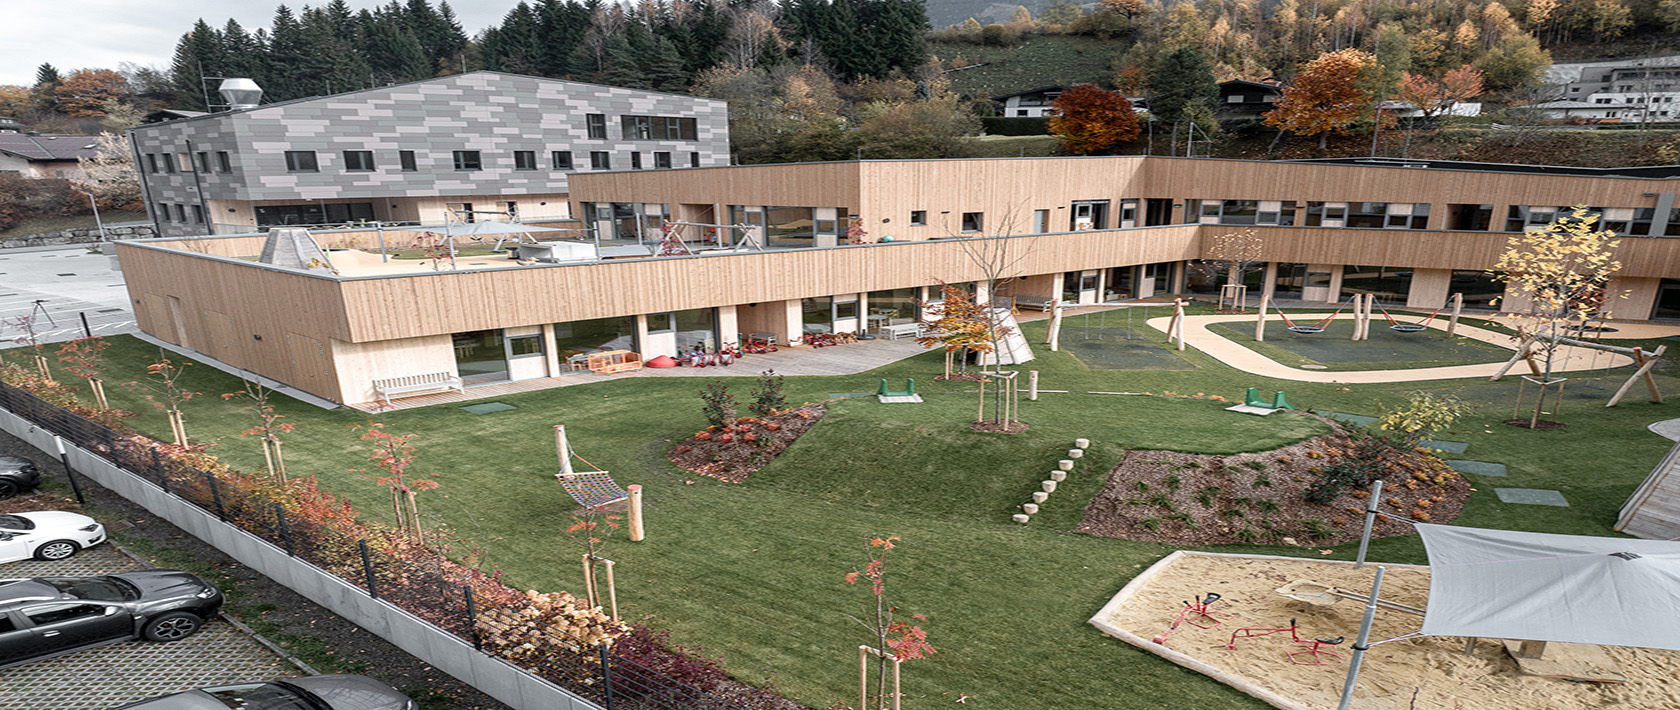
An innovative multi-purpose centre has been built in St. Johann im Pongau (AT), which is regarded as a forward-looking model for community living. Under one roof, the U-shaped building combines a nursery, a day centre for the elderly with a commercial kitchen, a doctor’s surgery and modern office space. This interplay of different uses creates a vibrant place for young and old and consciously promotes intergenerational interaction. Mayr-Melnhof Holz Gaishorn/Leoben supplied 400 m³ of cross-laminated timber for the MIKADO children’s play area.
#mm #mmholz #mayrmelnhofholz #öffentlichesgebäude #kinderlandschaft #kindergarten #multifunktionszentrum #MIKADO #MMcrosslam #brettsperrholz #crosslaminatedtimber #CLT #bauenmitholz #holzbau #timberconstruction #zukunft #chance #whereideascangrow #woideenwachsenkönnen
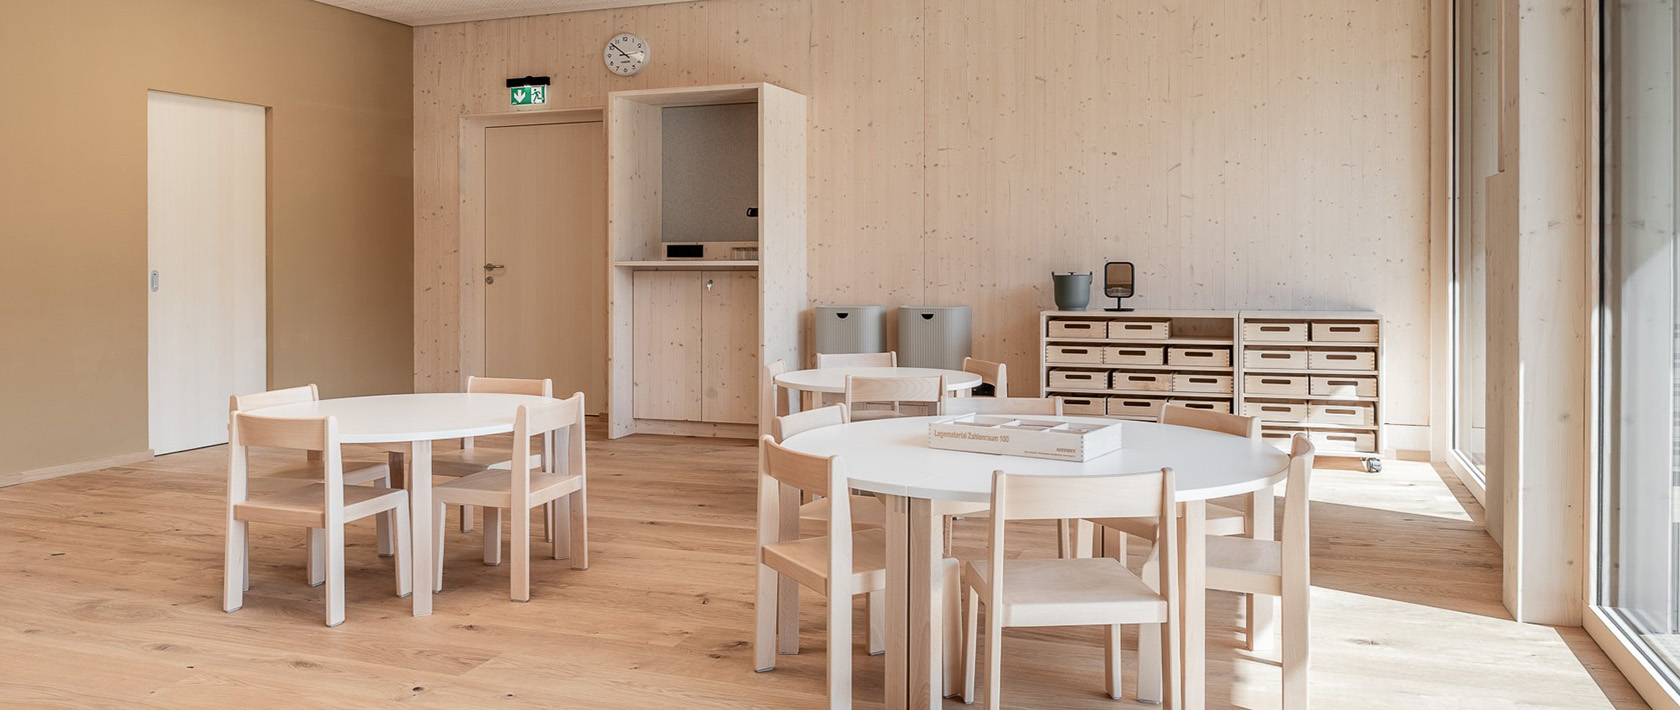
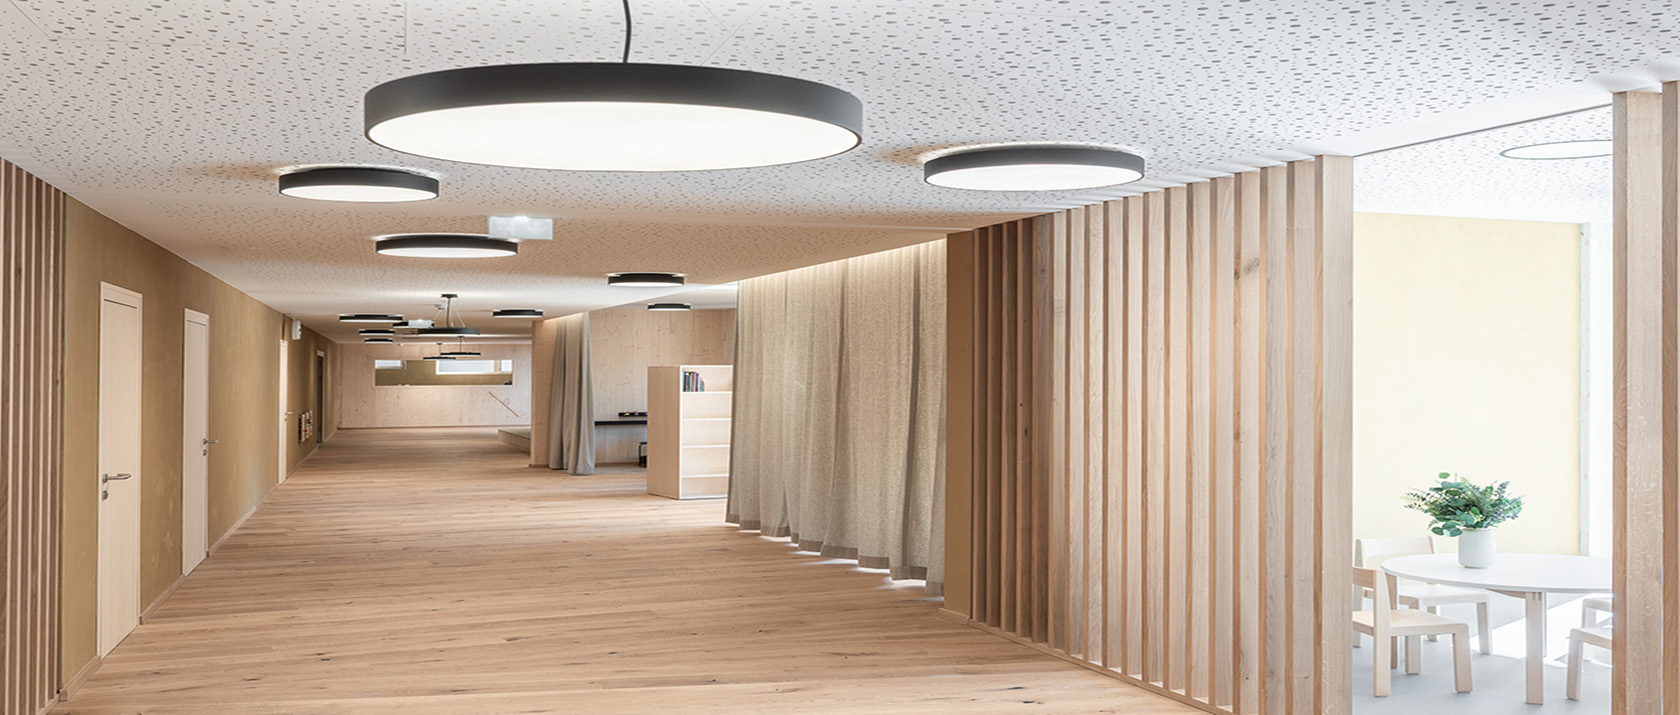
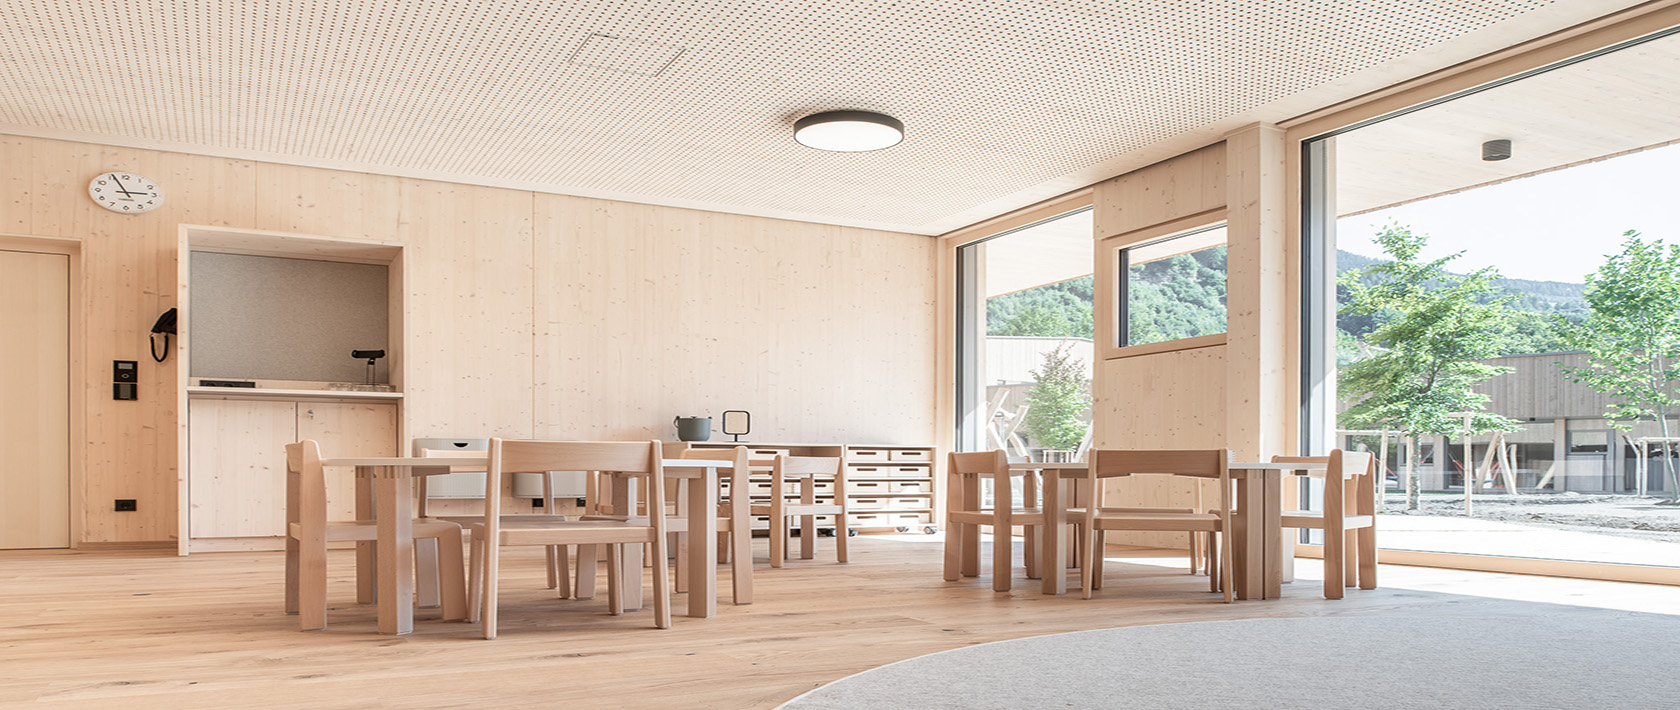
The focus of the design was on creating a cost-effective and durable building. The building was constructed using a well-thought-out method combining reinforced concrete and solid timber. A total of 400 m³ of cross-laminated timber from Mayr-Melnhof Holz was used for the walls of the MIKADO children’s play area. The use of wood in construction creates a pleasant atmosphere indoors.
The nursery area impresses with its modern, light-filled architecture, which is specifically tailored to the needs of children and supports the educational concept. Currently, 99 children are being cared for. At full capacity, the facility currently offers space for up to 132 children in six groups.
A distinctive feature of the educational concept is the principle of “open working”. Instead of traditional group rooms, the children move freely between various learning workshops and the garden. The architecture supports this concept through seamless transitions between indoor and outdoor areas, creating a variety of spaces for interaction. Outdoor play and activity areas encourage the children to run about, balance and experiment.
With its holistic approach, the multi-purpose centre in St. Johann meets the requirements of a modern public facility to a particularly high standard. Plans are also in place for future collaboration between the nursery and the senior citizens’ centre. The aim is to foster intergenerational interaction from which both the young children and the elderly can benefit.
The project was awarded the “klimaaktiv Gold” certification for its construction and usability quality.
Award: klimaaktiv Gold
Sources:
https://www.st.johann.at/Kindergarten_Mikado
https://salzburg.orf.at/stories/3345334/
https://tp3.at/r/mikado-ein-ort-des-miteinanders
Photocredits: ZweiSpann – Christoph Gaßner, Architektur: Tp3 Architekten