
Pioneer of modern school architecture
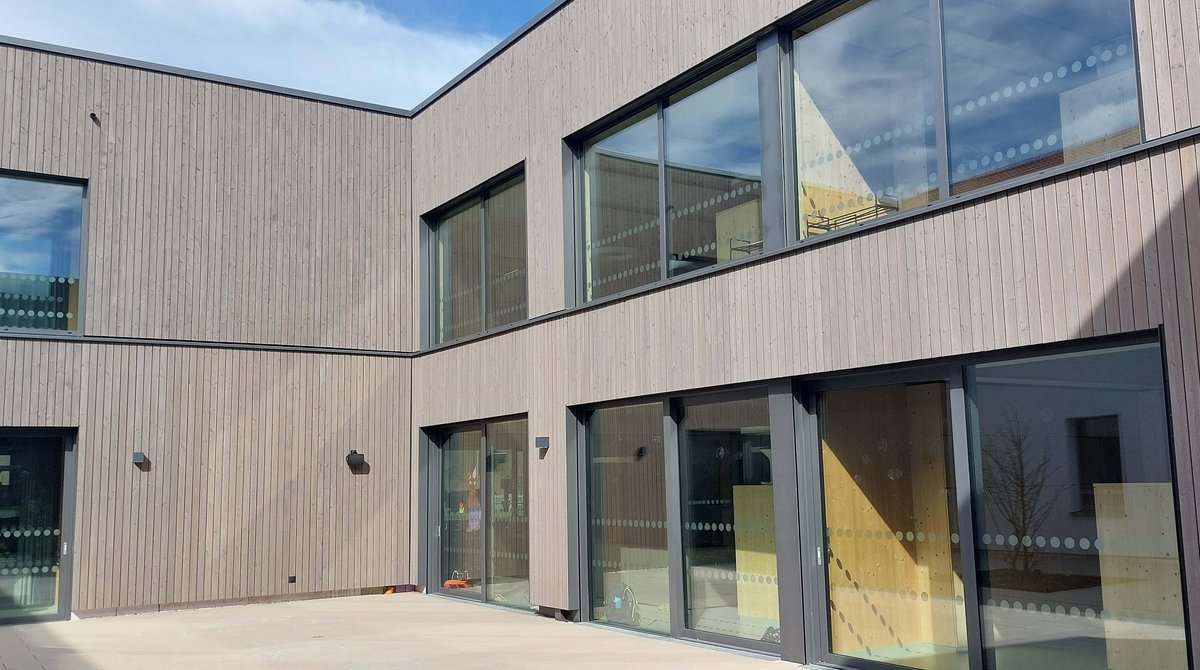
The extension to the primary school in the Nohfelden district of Sötern (DE) was completed in just 18 months. The existing primary school was extended by a U-shaped, 2-storey new building in cluster form. The modern building offers eight classrooms arranged around an inner courtyard – an ideal place for creative lessons and plenty of space to let off steam and play.
Mayr-Melnhof Holz supplied PEFC-certified cross laminated timber for this innovative extension and MMK, the joint venture of Mayr-Melnhof Holz Holding and Kirchdorfer Fertigteilholding, supplied XC®living wood-concrete composite elements.
#mayrmelnhofholz #mmholz #mmk #kirchdorfer #schule #grundschule #brettsperrholz #MMcrosslam #crosslaminatedtimber #XCliving #holzbetonverbund #bauenmitholz #builtwithwood #holzbau #timberconstruction #timbertechnology #future #zukunft #whereideascangrow #woideenwachsenkönnen
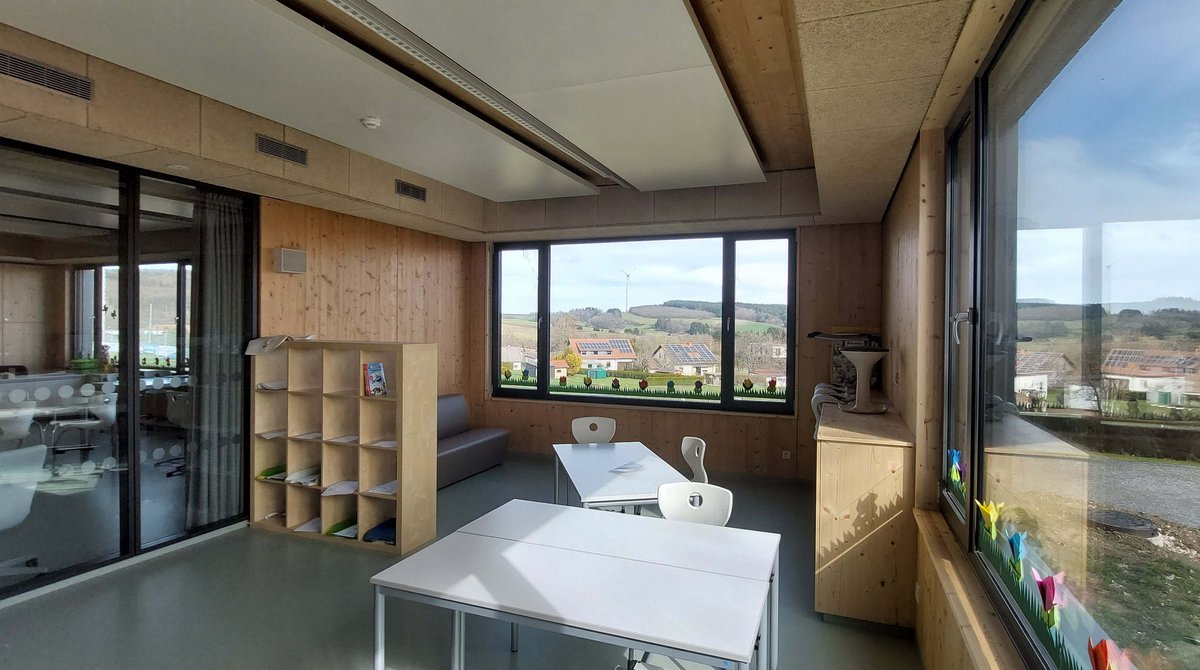
The combination of functionality, natural materials and aesthetics took centre stage in the construction of the new primary school. The extension building was deliberately kept simple to ensure clear functionality. The focus is on a flexible, barrier-free room concept that optimally supports modern educational requirements. For example, “team zones” in the corridor with cosy seating areas offer pupils space to chat and relax during breaks. In addition, two classrooms are connected by a “differentiation room”, in which the children’s individual needs can be catered for within the framework of targeted support measures.
The barrier-free architecture is specially designed to meet the requirements of inclusive and modern teaching.
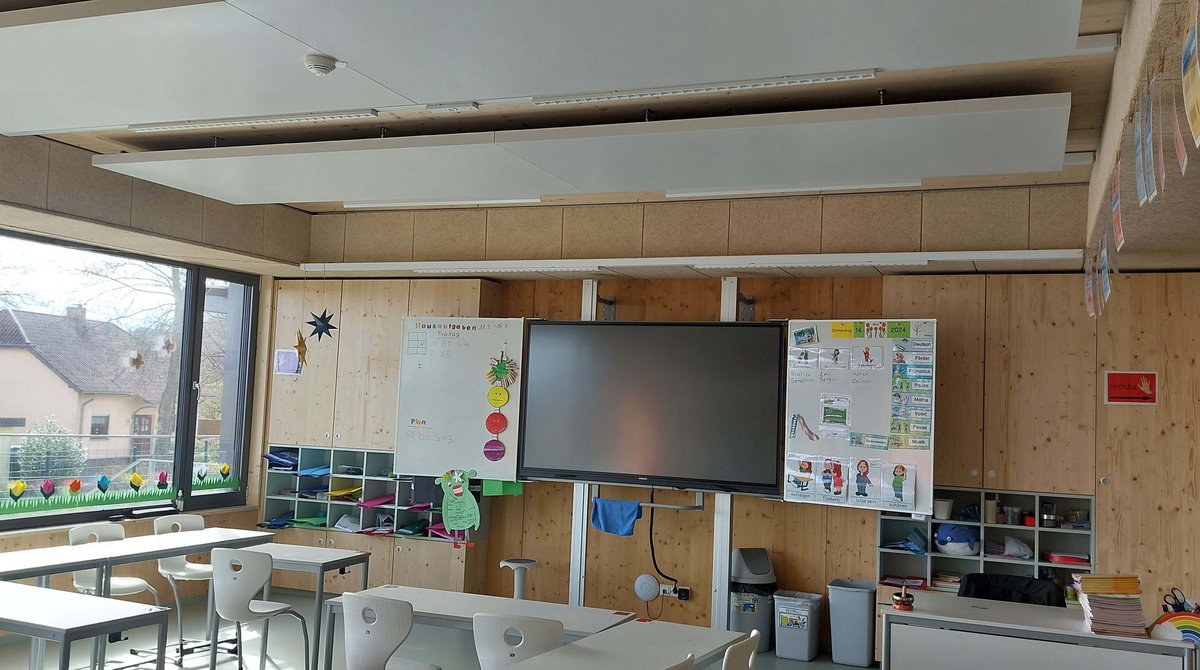
The school building is characterised by the use of lots of wood, glass and a sophisticated lighting concept that ideally complements the learning environment. Large, deep windows provide plenty of daylight in the rooms and offer pleasant views of the greenery. The generous use of light-coloured wood creates a warm and inviting atmosphere that promotes a pleasant indoor climate. The building is heated and cooled in an environmentally friendly way using geothermal energy, which is integrated into special acoustic ceilings using innovative heating and cooling sails.
Mayr-Melnhof Holz supplied 500 m³ of PEFC-certified cross laminated timber MM crosslam for the solid walls and ceilings of the extension. In addition, 1,650 square metres of XC® wood-concrete composite elements from MMK were used, which contribute to the stability of the building. The Nohfelden primary school is a successful example of how well thought-out architecture and natural building materials can create a modern learning environment.
The new Nohfelden Elementary School building was certified as Gold by the German Sustainable Building Council (DGNB) in accordance with its criteria. The assessment takes into account, among other things, the environmental, economic, and social aspects of a building.
Awards: DGNB sustainability certificate
Sources:
https://www.saarbruecker-zeitung.de/saarland/nachhaltiger-und-bezahlbarer-schulbau-grundschule-in-soetern-zeigt-wie-es-geht_aid-101910587
Photocredits: Knoflach