
Tradition meets elegance
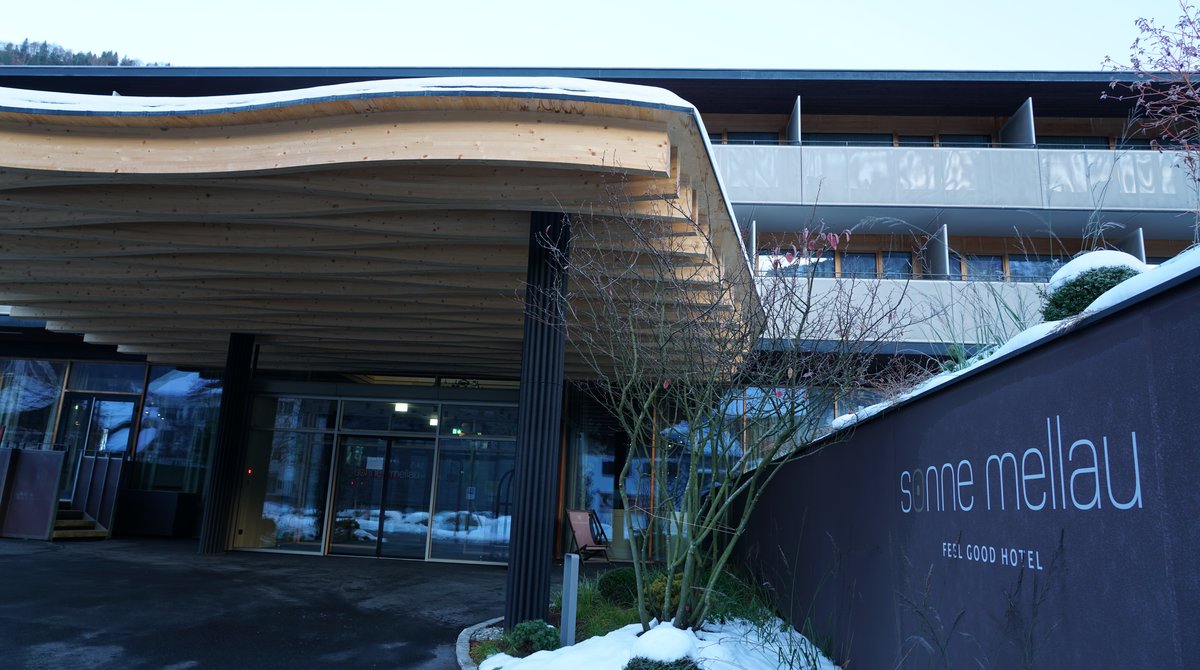
The Hotel Sonne in Mellau in Vorarlberg (AT) combines down-to-earth luxury with a family atmosphere, freedom and an offer for wellbeing & wellness in the modern spa in an unpretentious, natural and chic way. The resort impresses with contemporary elegance combined with the Alpine cosiness for which the Bregenzerwald is known. Nestled in a breathtaking mountain panorama, the Sonne Lifestyle Resort offers its guests a refuge for rest and relaxation. Following extensive remodelling work, the hotel has reopened its doors and has come up with new ideas. Among other things, four suites, a room for workouts and yoga as well as a new sun deck with pool and lounge enrich the offer.
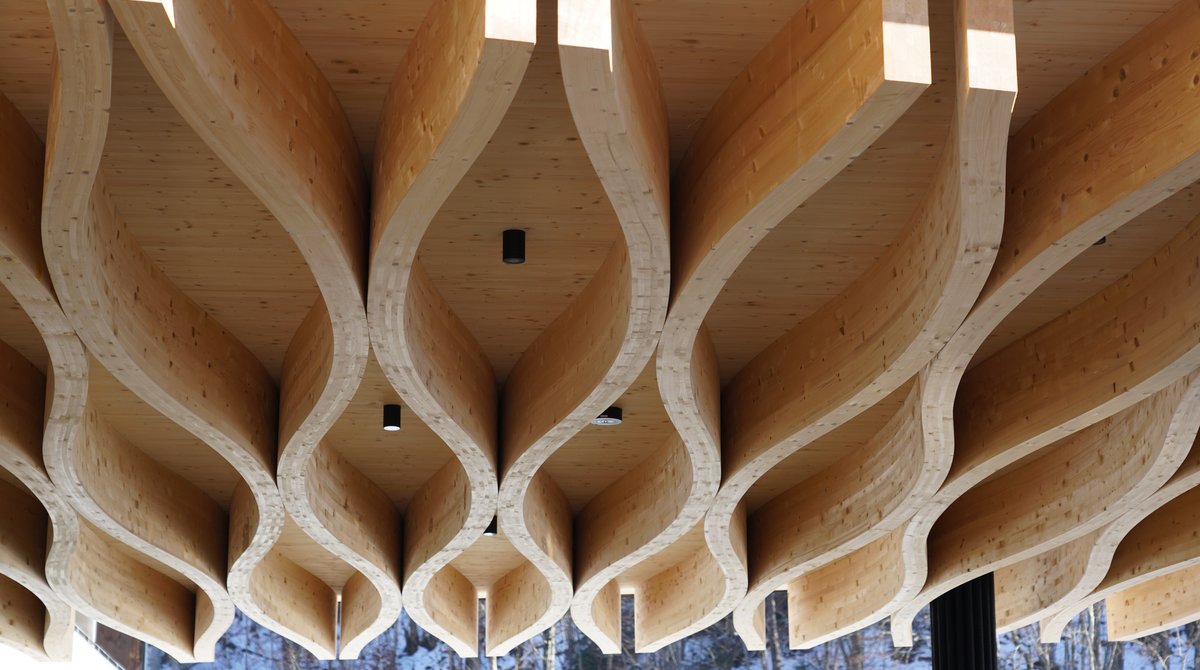
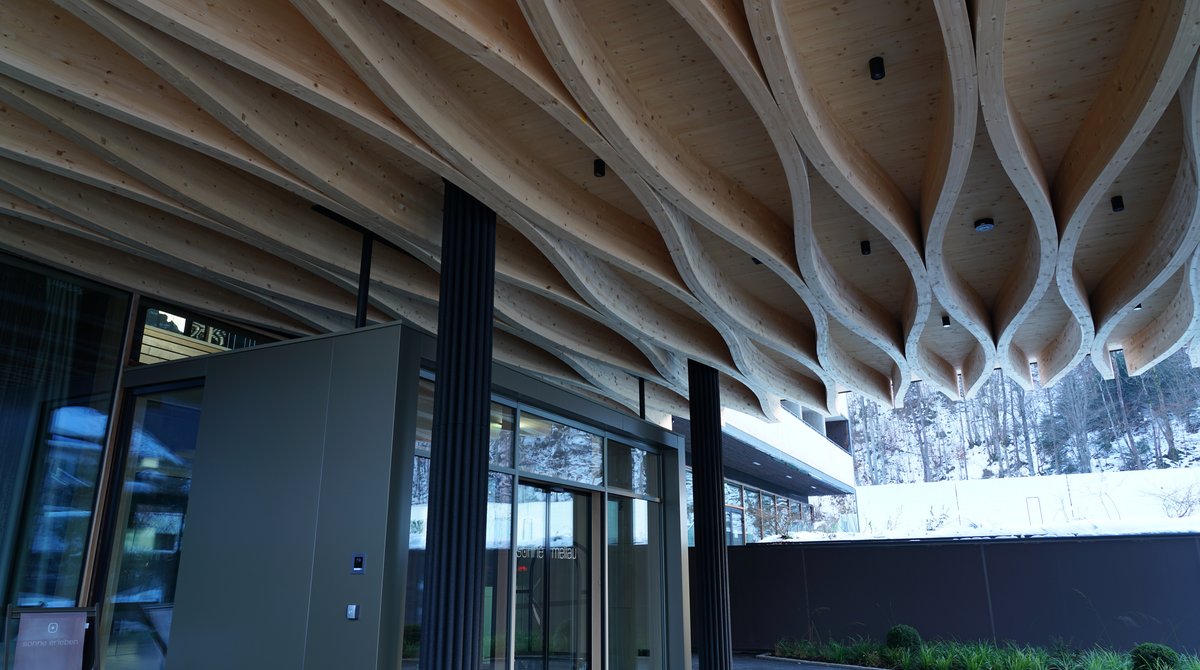
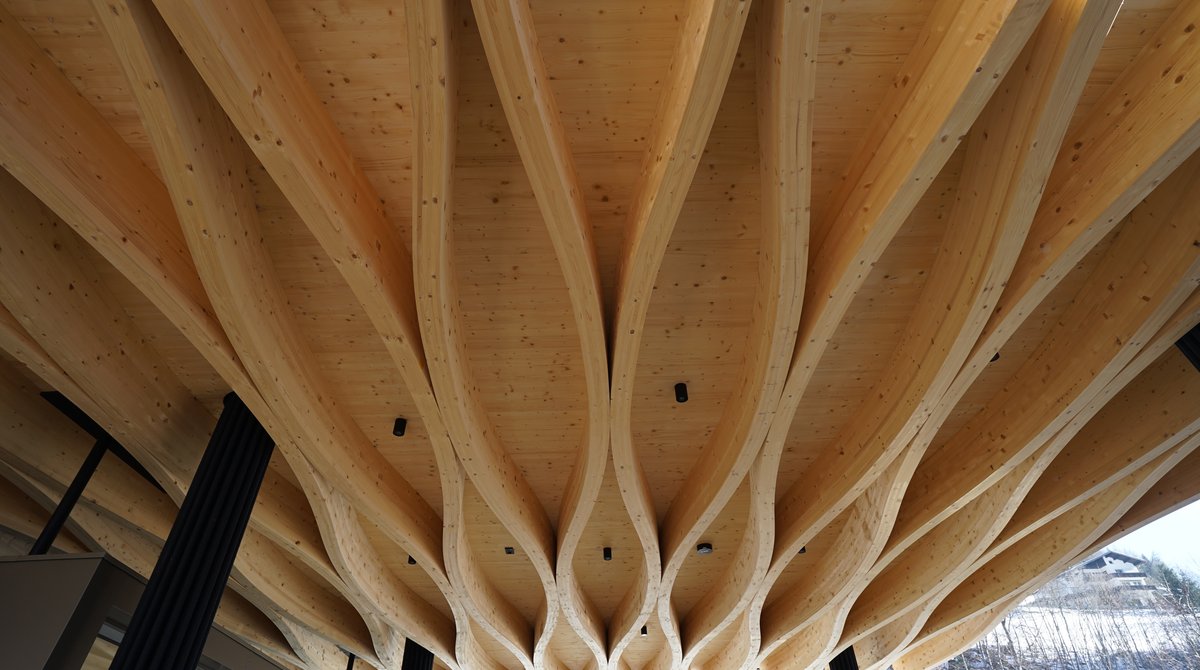
Sustainable, PEFC-certified glued laminated timber MM masterline from Mayr-Melnhof Holz Reuthe was used for the new entrance area and the covered carport.
#mayrmelnhofholz #mmholz #reuthe #sonnemellau #mellau #vorarlberg #MMmasterline #glulam #bsh #sonderbauteile #bauenmitholz #builtwithwood #holzbau #timberconstruction #timbertechnology #future #zukunft #whereideascangrow #woideenwachsenkönnen
Following extensive renovation and remodelling work, the four-star superior Hotel Sonne in Mellau has reopened its doors. A total of five million euros was invested in the project. A special feature: the craftsmen and women involved all come from the Bregenzerwald, emphasising the hotel’s strong roots in the region.
A central aim of the renovation was wellbeing, implemented by improving the quality of guest comfort and optimising the working environment for employees. The remodelling marks a trend reversal in the hotel industry: while the number of beds in hotels in this category has risen continuously over the last two decades, the Hotel Sonne made a conscious decision to create fewer but larger rooms. Instead of the previous 92 beds, the hotel now offers 71, allowing for a more spacious room layout.
A clear, straightforward colour concept was used throughout the hotel. Natural materials such as wood, dark walls and brass accents create a harmonious, stylish atmosphere that is both cosy and homely and radiates unagitated natural exclusivity.
Another highlight of the remodelling is the redesigned outdoor area. A third of the former terrace has been replaced by a new entrance with a sun deck and relaxation pool.
The roof of the new carport, which is not only generously dimensioned at 780 square metres, but also equipped with a photovoltaic system and greenery, contributes to the use of energy. Glued laminated timber from Mayr-Melnhof Holz Reuthe was used for the new carport. Special attention was paid to the design of the entrance area, which now welcomes guests with a covered, modern porch. This was realised with engineered glulam, which were also provided by Mayr-Melnhof Holz Reuthe.
For many years, the Hotel Sonne in Mellau has been committed to regionality and the consistent refinement of its concept. The most recent renovations build on this approach. The architecture, choice of materials, and interior design all come together to give the hotel its unique character.
Sources:
https://www.energieinstitut.at/unternehmen/partnerbetriebe-traumhaus-althaus/unser-ehrenkodex/sternehotel-sonne-in-mellau-nutzt-die-kraft-der-sonne
https://sonnemellau.com/nachhaltigkeit
Photocredits: Ludwig Berchtold