
Functionality Meets Modern Wood Construction
The construction of the new Graz-East fire station has resulted in a forward-looking building that meets the requirements of modern emergency services. The fire station has been based at its current location on Dietrichsteinplatz since 1888. After more than 135 years of intensive use, a comprehensive refurbishment of the station was long overdue.
Mayr-Melnhof Holz Gaishorn supplied 390 m³ of PEFC-certified cross-laminated timber elements for the two-storey timber structure.
#mm #mmholz #mayrmelnhofholz #öffentlichesgebäude #feuerwache #feuerwehr #graz #MMcrosslam #brettsperrholz #crosslaminatedtimber #CLT #bauenmitholz #holzbau #timberconstruction #zukunft #chance #whereideascangrow #woideenwachsenkönnen
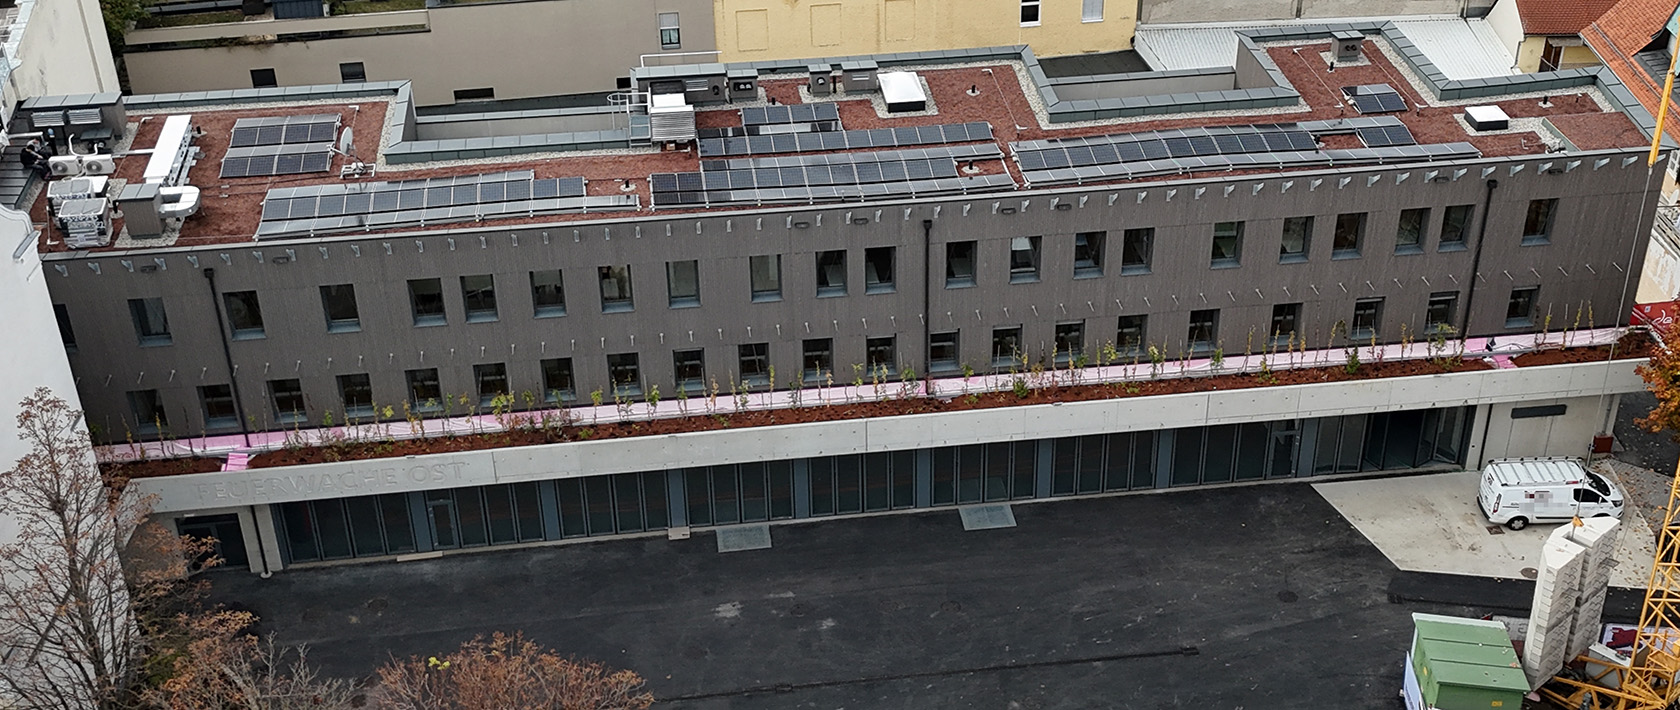
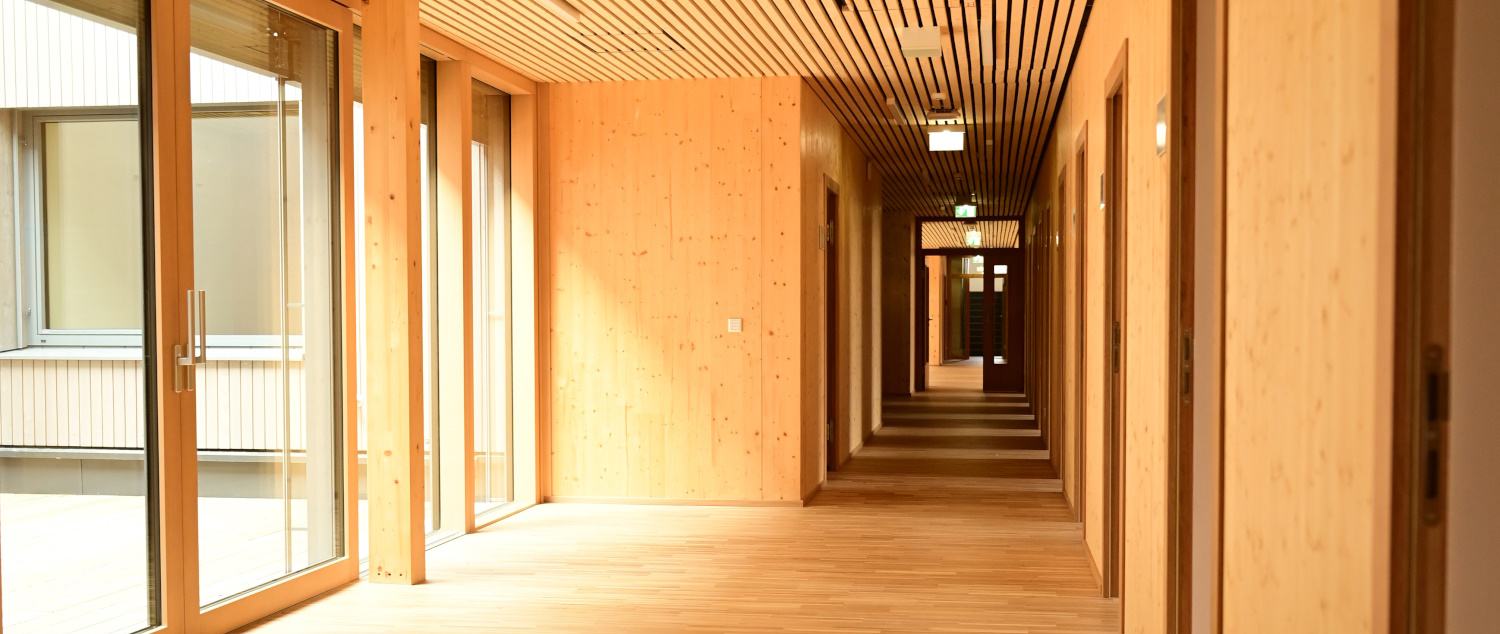
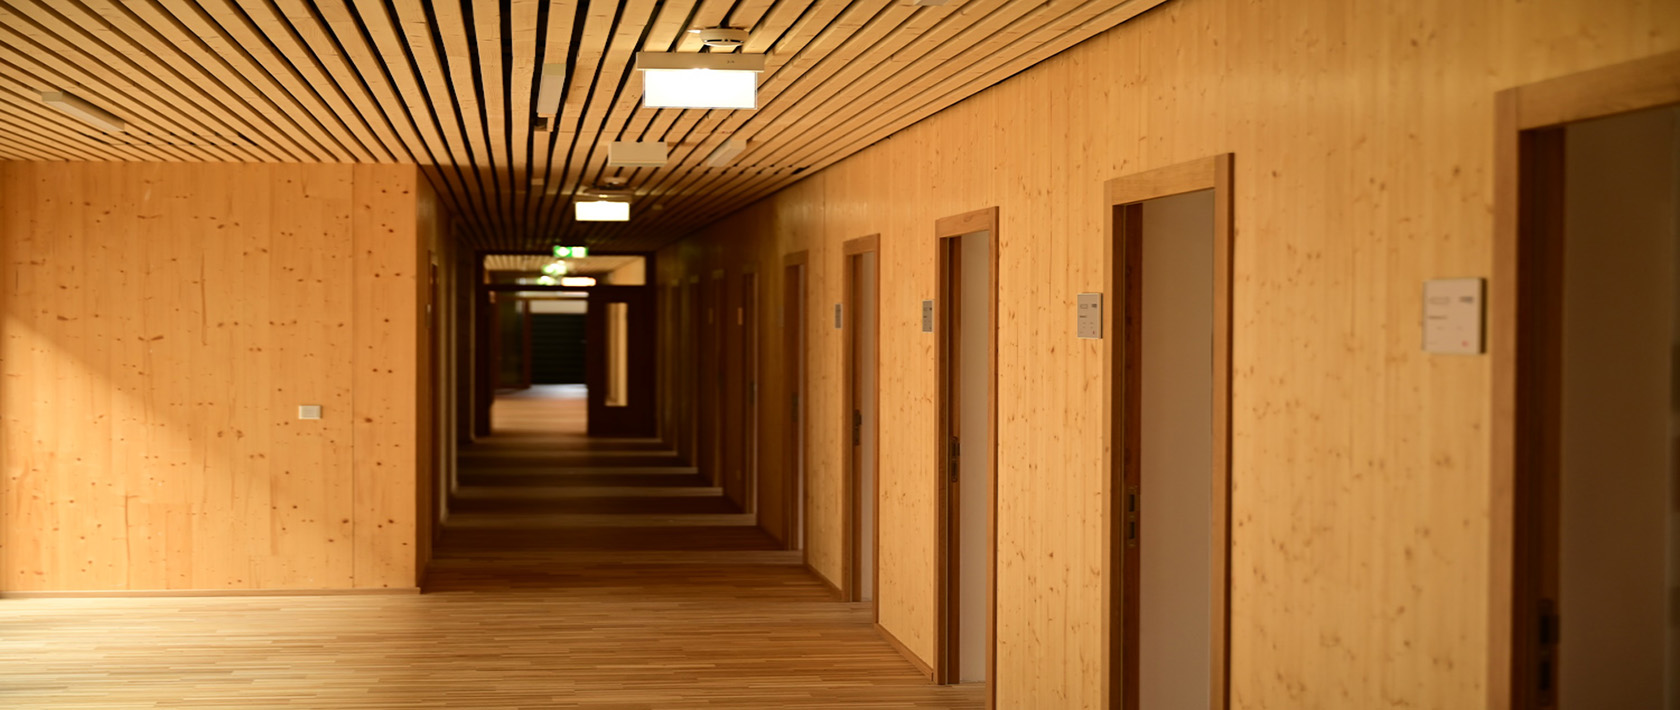
The new fire station Graz-East building combines various construction methods into a single overall concept. Whilst the basement and ground floor were constructed using robust concrete, the two upper floors were realised as prefabricated timber structures. The façade surfaces and floors were also finished in timber.
This hybrid construction method enables an optimal combination of stability and efficiency. Another distinctive feature is the greening of the façade. A planted trough runs the entire length of the vehicle hall, combined with a trellis structure in front of it that extends across both storeys. A green roof, including a photovoltaic system, rounds off the innovative concept. The greening fulfils important climatic functions: it protects the building from heat and, through evaporative cooling, improves the microclimate in the densely built-up inner courtyard.
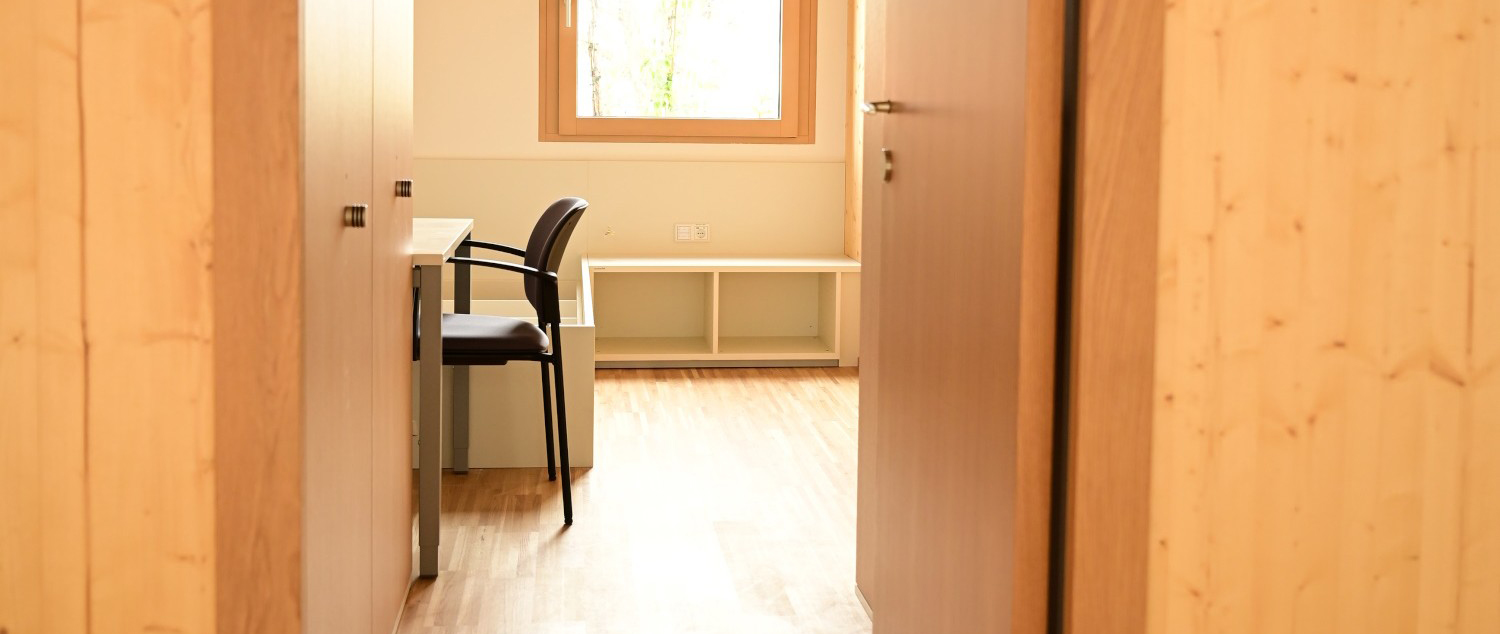
The basement and ground floor house the emergency vehicles, a wash bay and a mudroom. On the upper floors, great emphasis has been placed on creating a pleasant environment. Two atriums provide bright, open circulation and communal areas. In total, the building offers space for 18 rest rooms, which have been designed as single rooms for the first time, thereby meeting the increased requirements for privacy and regeneration. Team rooms, a kitchen and a fitness room complete the facilities for the emergency services.
The project is characterized by a combination of wood construction, innovative architecture, and functional requirements.
Sources:
https://www.graz.at/cms/beitrag/10455871/11852501/Die_Feuerwache_Ost_ist_eroeffnet.html
https://www.green4cities.com/feuerwache/
https://www.graz.at/cms/beitrag/10431471/8114224/Spatenstich_fuer_die_Feuerwache_Ost.html
Photocredits: BFG