
Where History Meets the Future: The Renovated Church as an Open Meeting Place
In Sint-Amandsberg, Belgium, the church and the adjacent parish office were extensively refurbished to create an open community space. The aim of the project was to blend the old and the new into an inviting venue for gatherings and celebrations, featuring green spaces, play areas for children and facilities for community activities.
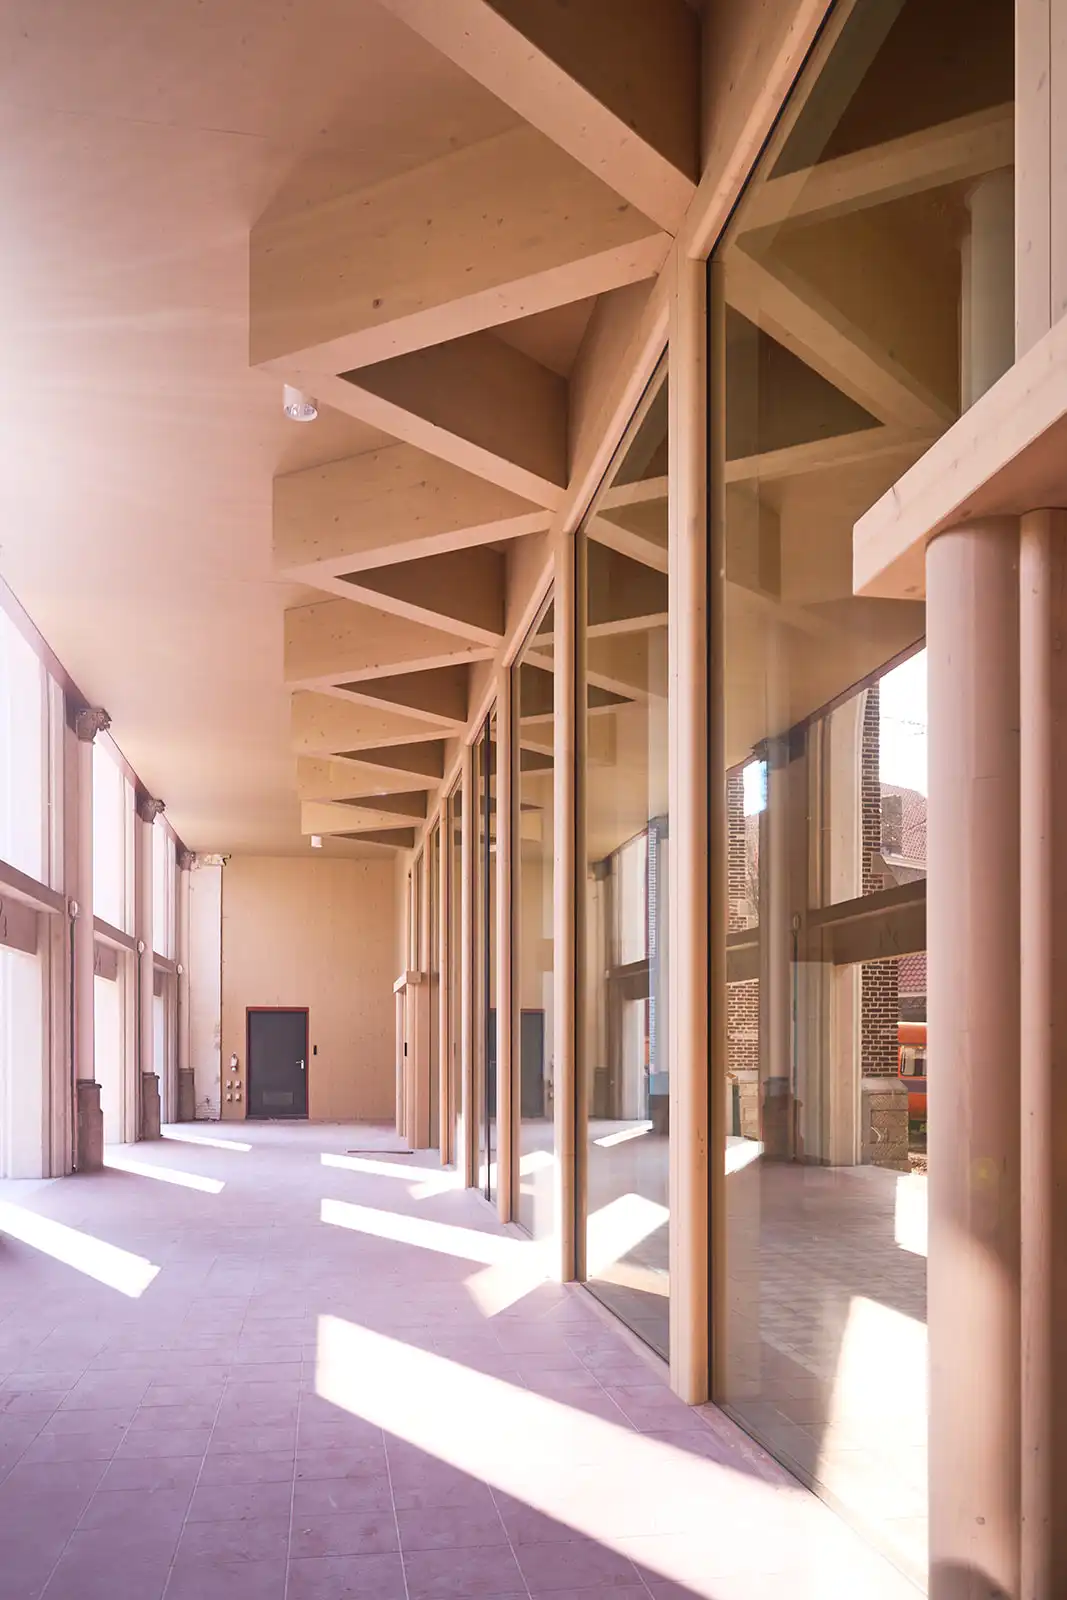
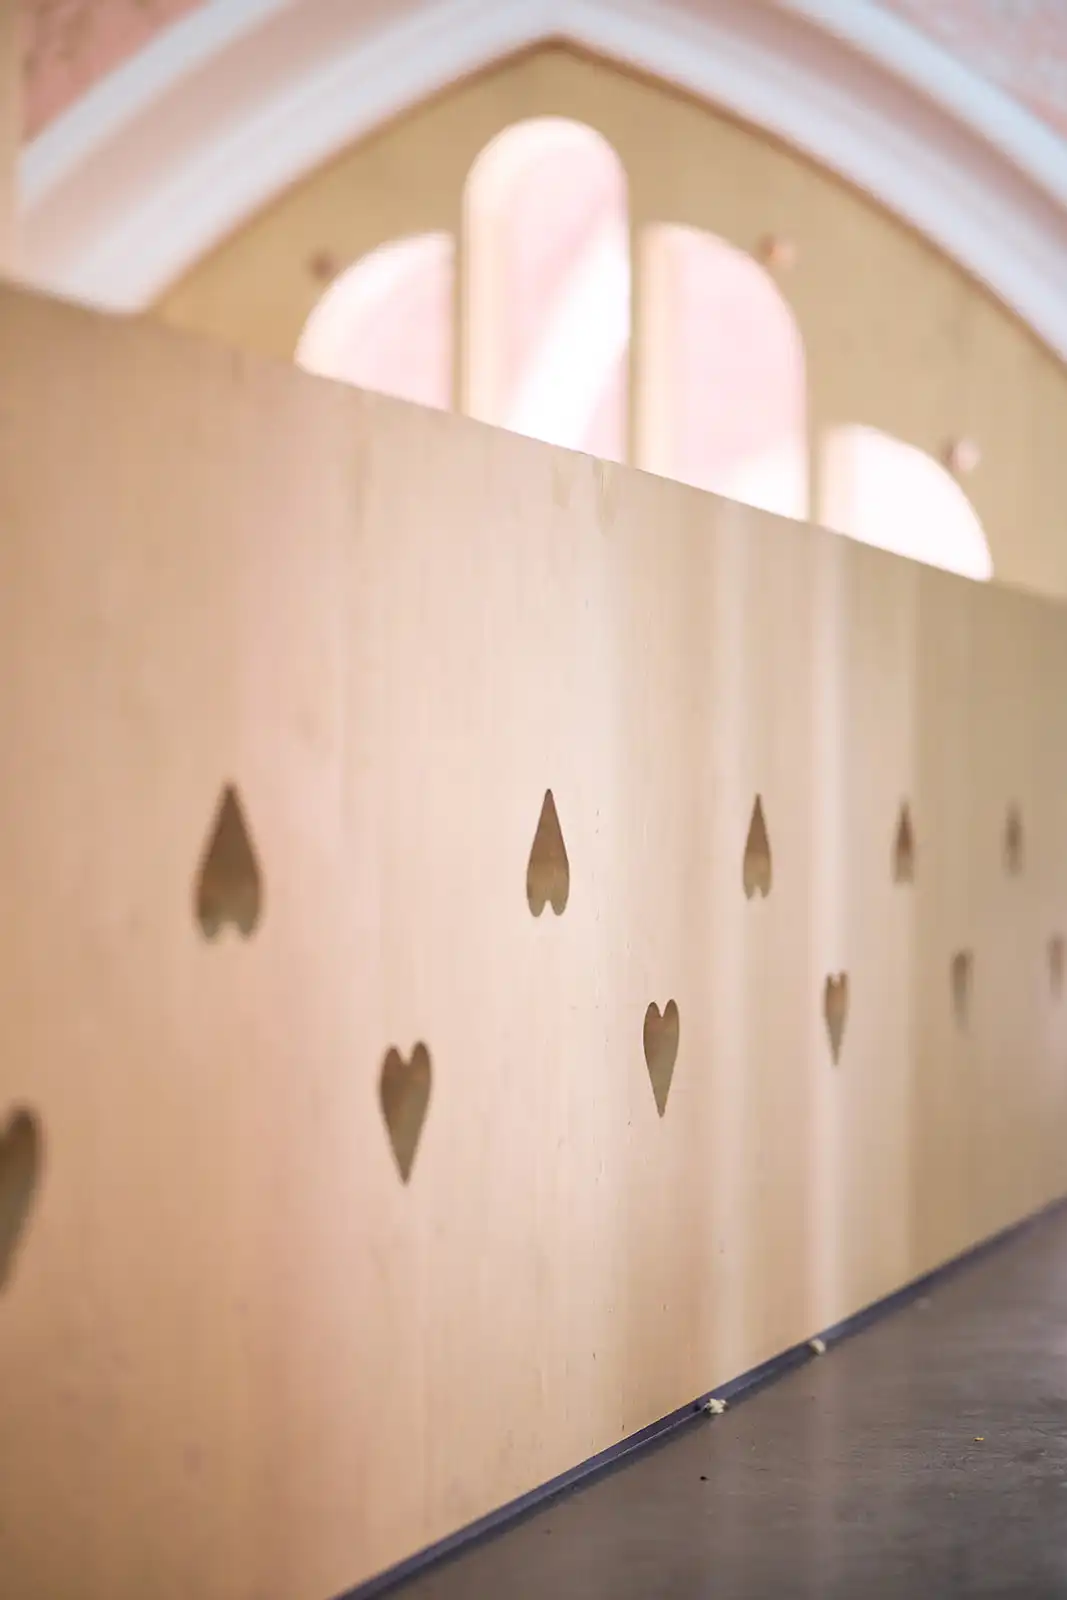
For the renovation of the church’s ceilings and walls, exposed timber was used; Mayr-Melnhof Holz supplied PEFC-certified cross laminated timber elements for this purpose.
#mm #mmholz #mayrmelnhofholz #modulbau #kirche #amandsberg #öffentlicherbau #MMcrosslam #brettsperrholz #crosslaminatedtimber #CLT #bauenmitholz #holzbau #timberconstruction #zukunft #chance #whereideascangrow #woideenwachsenkönnen
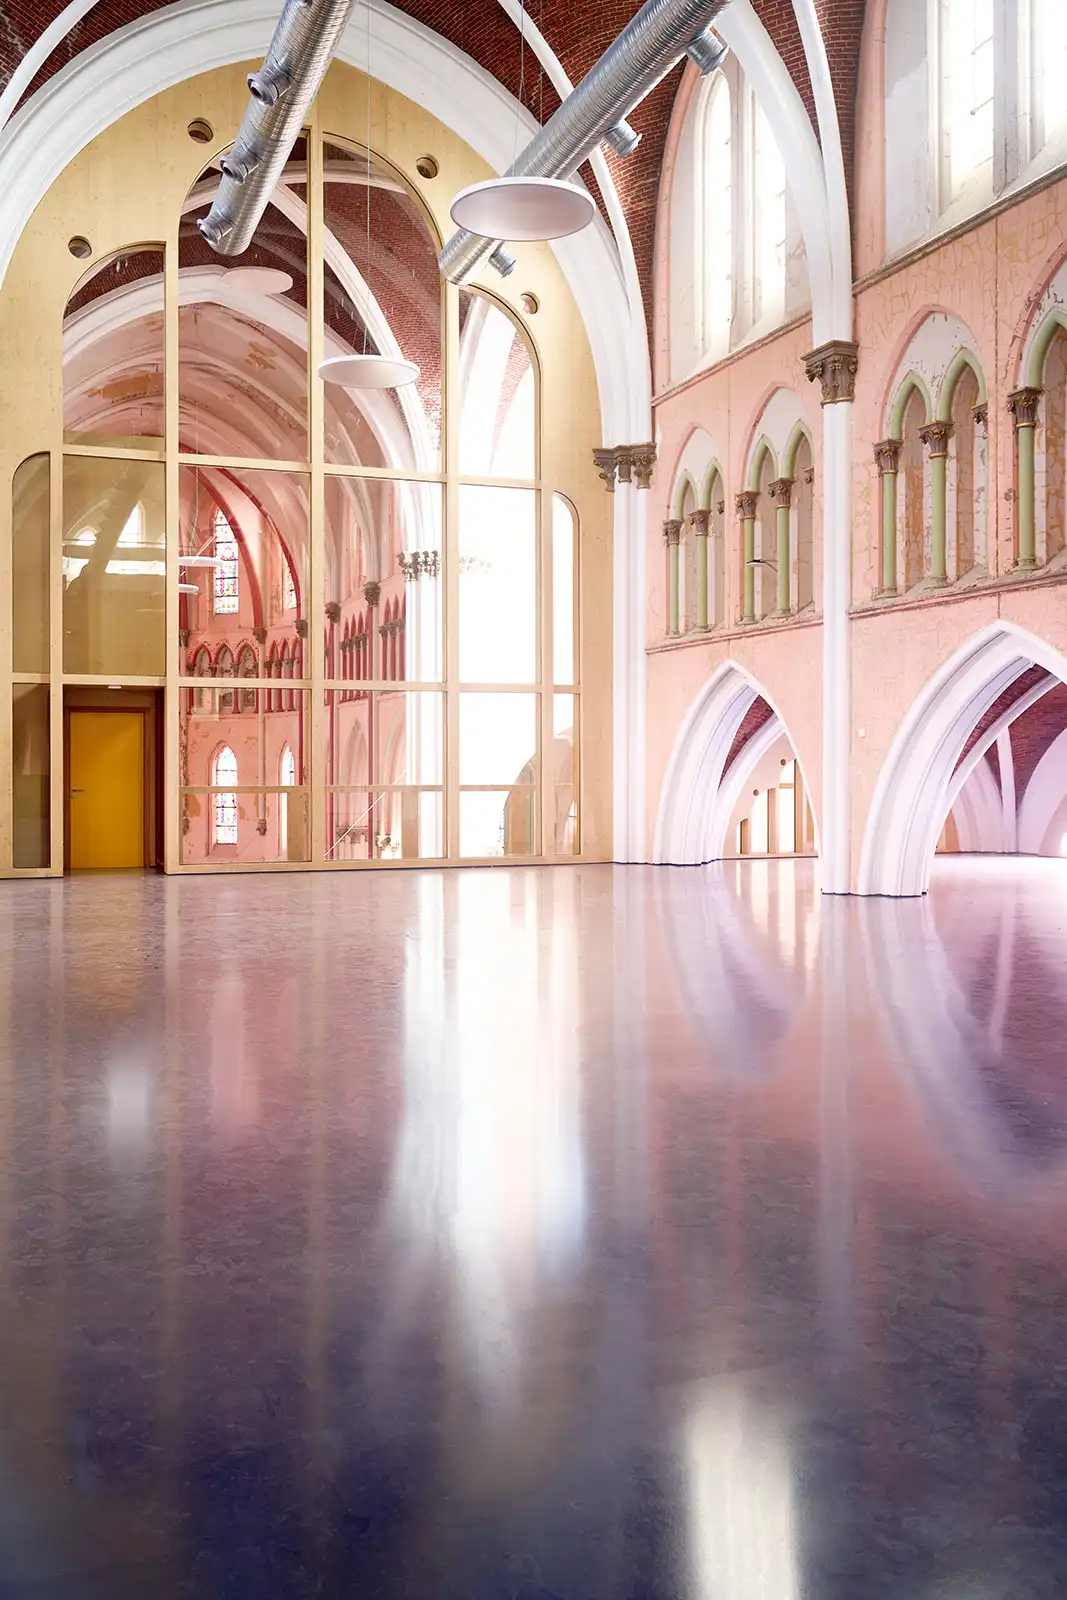
The restoration was carried out with great respect for the building’s historic architecture and history. Coloured tiled floors were retained wherever possible, whilst old bricks were reinterpreted and arranged into new patterns. The historic organ, dating from 1886, also retained its central and prominent place in the room.
A key architectural element of the redesign was opening up the church building to the surrounding urban space. The solid side façades were complemented by generous wooden windows, which emphasise the open and welcoming character of a church. A covered gallery was created between the existing external façade and the new glass front, allowing a view through the building into the parish garden and thus harmoniously connecting the interior and exterior spaces.
On the ground floor, a neighbourhood kitchen and space for a community restaurant were created as new venues for meeting and socialising.
Thanks to its open design, central location and versatile uses, the space now brings people together and creates room for community, activities and church services.
Photo credits: Bieke Bruggeman
Sources:
https://sogent.be/projecten/renovatie-heilig-hartkerk-pastorij
https://www.vlaamsbouwmeester.be/nl/projecten/pwdm25-architectuur-laureaat-gent-sogent-hartetroef
https://b-juxta.be/projects/heilig-hart-church