
Innovative residential building
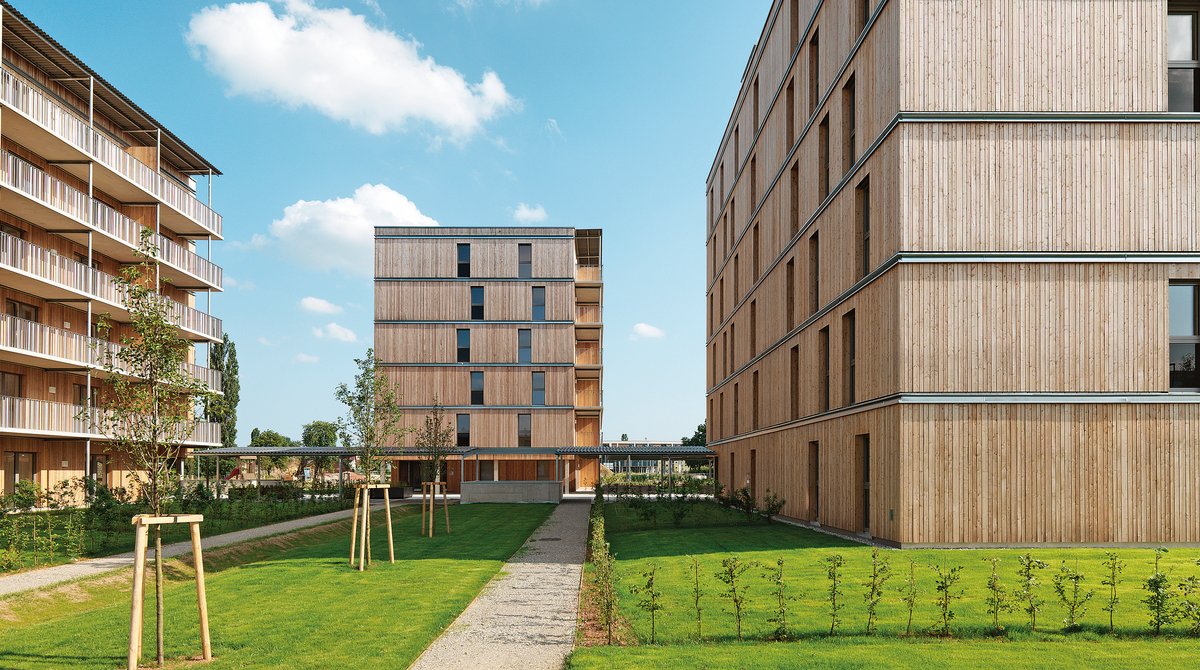
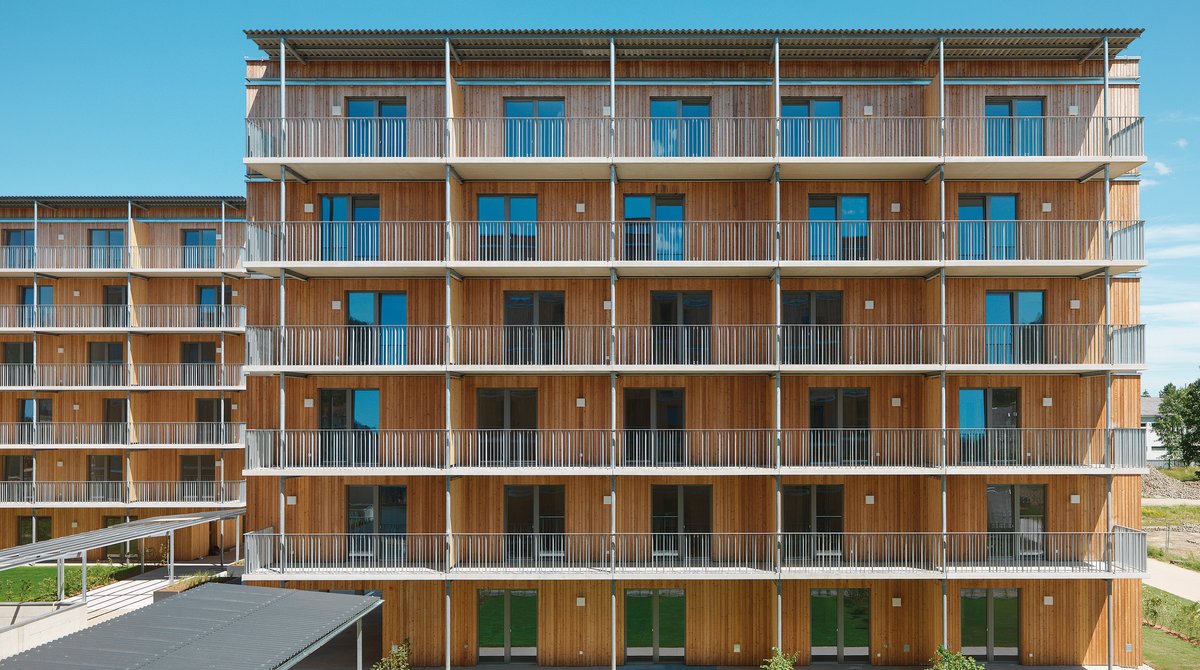
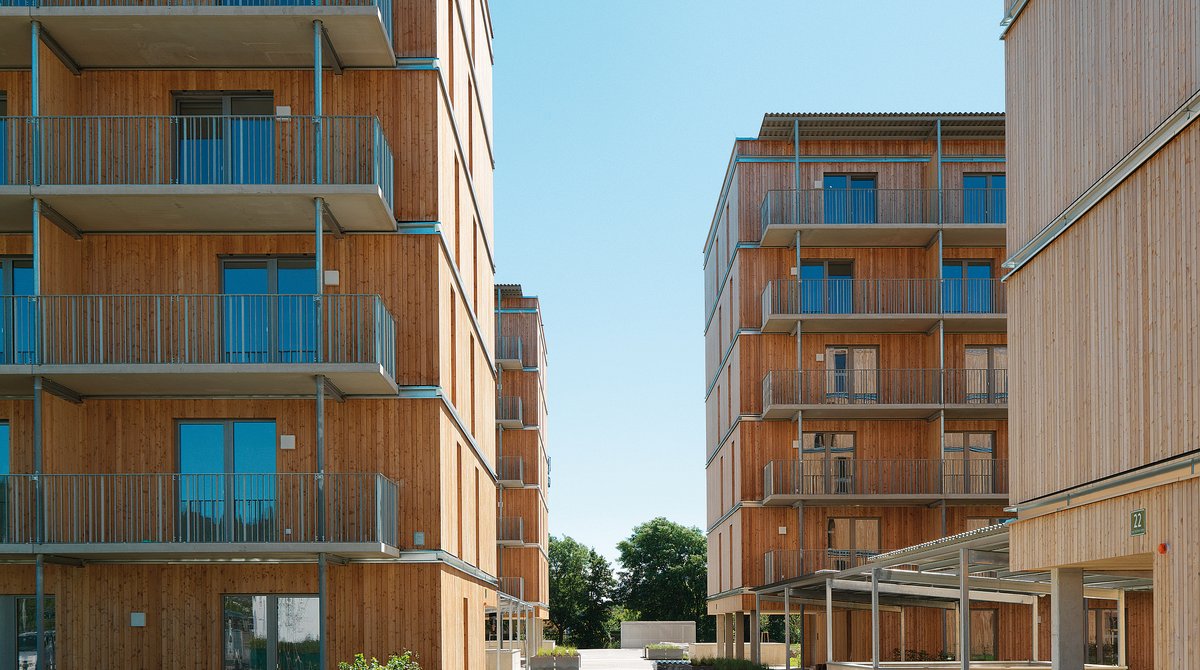
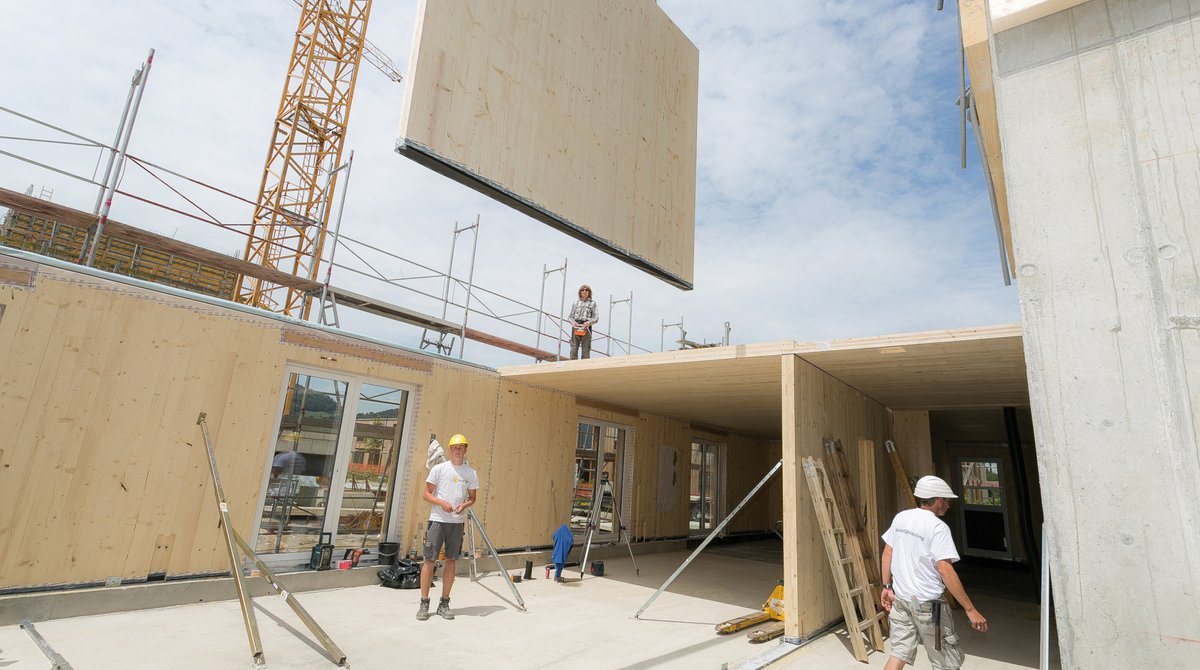
The 92 flats now situated at the former premises of the Hummel Barracks in Graz (AT) are part of Styria’s first six-storey timber construction. The building was put up using the building material MM crosslam from Mayr-Melnhof Holz. The cross-laminated timber was used on load-bearing walls and the roof. The four building sections made of solid wood were situated in such a way on the site that every complex receives a maximum amount of sunshine. Furthermore, the innovative residential building meets passive house standards.
#mm #mmholz #mayrmelnhofholz #mehrgeschossigerbau #mmcrosslam #brettsperrholz #hummelkaserne #bauenmitholz #holzbau #timberconstruction #builtwithwood #whereideascangrow #woideenwachsenkönnen
In recent years, wood has become a building material that is increasingly used for innovative projects in urban environments. Thanks to technical advances, it can now be used to implement comprehensive and complex wood structures. This led to the construction of a multi-storey building from MM crosslam cross-laminated timber in the Styrian capital of Graz in 2016.
The innovative residential building was born in 2012. For the Hummel Barracks residential complex the City of Graz actually invited tenders from architectural teams and timber construction companies. A study for the urban situation of the project had already been drawn up. The successful bidders SPS Architects and Kaufmann Bausysteme largely stuck to these specifications, designing four identical, six-storey timber structures mirrored along a roofed east-west central axis.
Its total of 92 flats with a usable floor space of 5,695 m² located at the former premises of the Hummel Barracks in the Reininghausgründe urban development area, are part of the first six-storey timber construction in Styria. The four structures all feature basement floors and are connected by a shared underground carpark. Every flat has its own terrace or spacious balcony. Furthermore, the residents have a common room as well as bicycle workshops at their disposal. Heating and hot water are supplied by the local district heating grid. The building is complemented by a rooftop photovoltaic system and charging facilities for electric vehicles. Furthermore, green spaces characterise the surroundings of the residential development.
Timber was used as the primary structural material. To meet the project-specific requirements for rigidity, sound insulation and fire safety, the structure was supplemented by service cores, plinth floors and service shafts made of reinforced concrete.
Source:
Holzwohnbau Hummelkaserne, AT: dataholz.eu
Photo credits: Paul Ott, KBS Archiv