
Modern living in Amsterdam
Patch 22 is characterised by its energy concept and the targeted use of selected building materials. Thanks to the use of MM crosslam cross-laminated timber from Mayr-Melnhof Holz and pre-fabricated concrete elements, relevant factors such as fire and sound protection as well as wind loads and the requirements of a zero energy building could be taken into account in full.
#mm #mmholz #mayrmelnhofholz #mehrgeschossigerbau #multistoreybuilding #wohnbau #residentialhousing #brettsperrholz #mmcrosslam #patch22 #bauenmitholz #holzbau #timberconstruction #builtwithwood #whereideascangrow #woideenwachsenkönnen
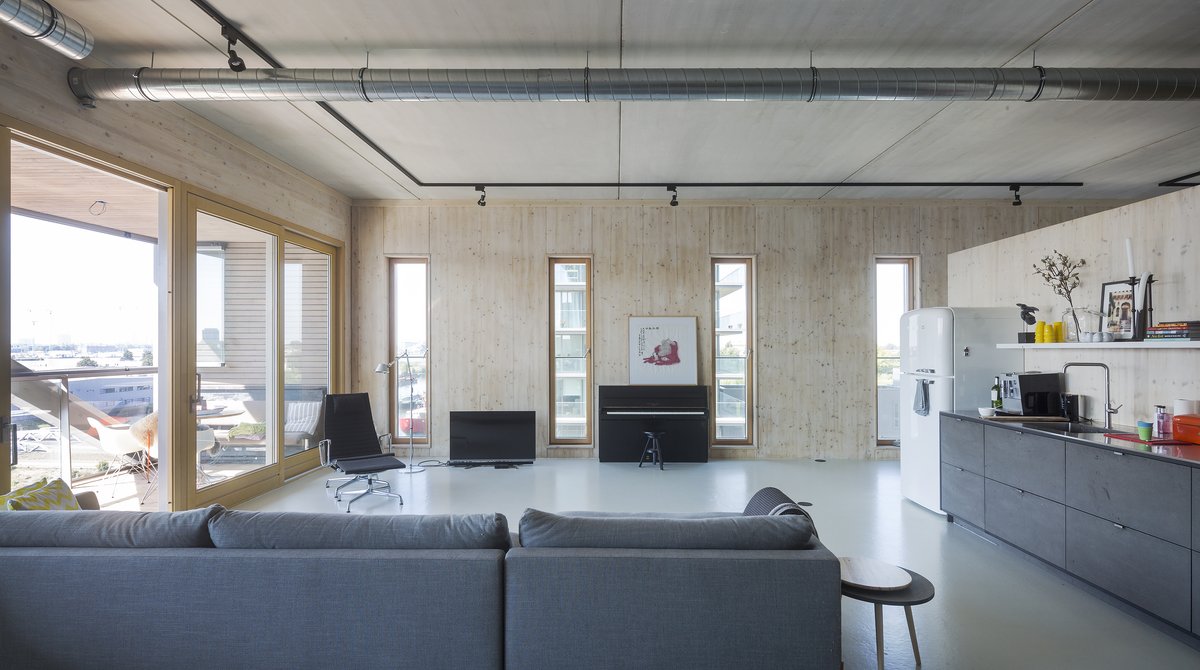
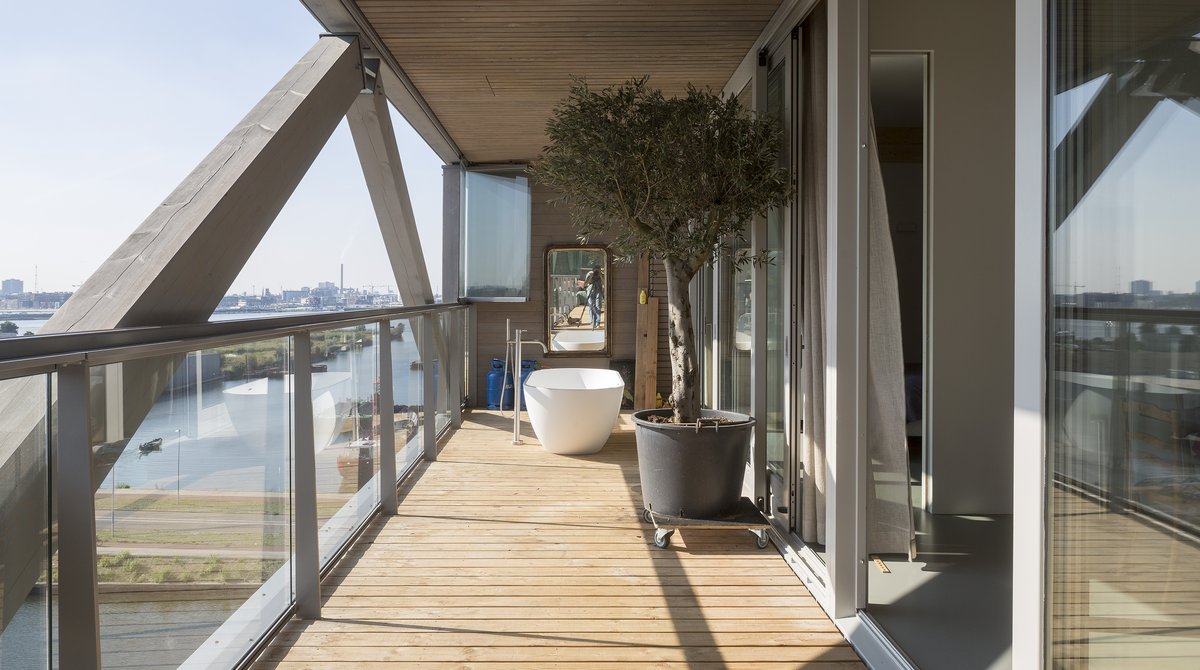
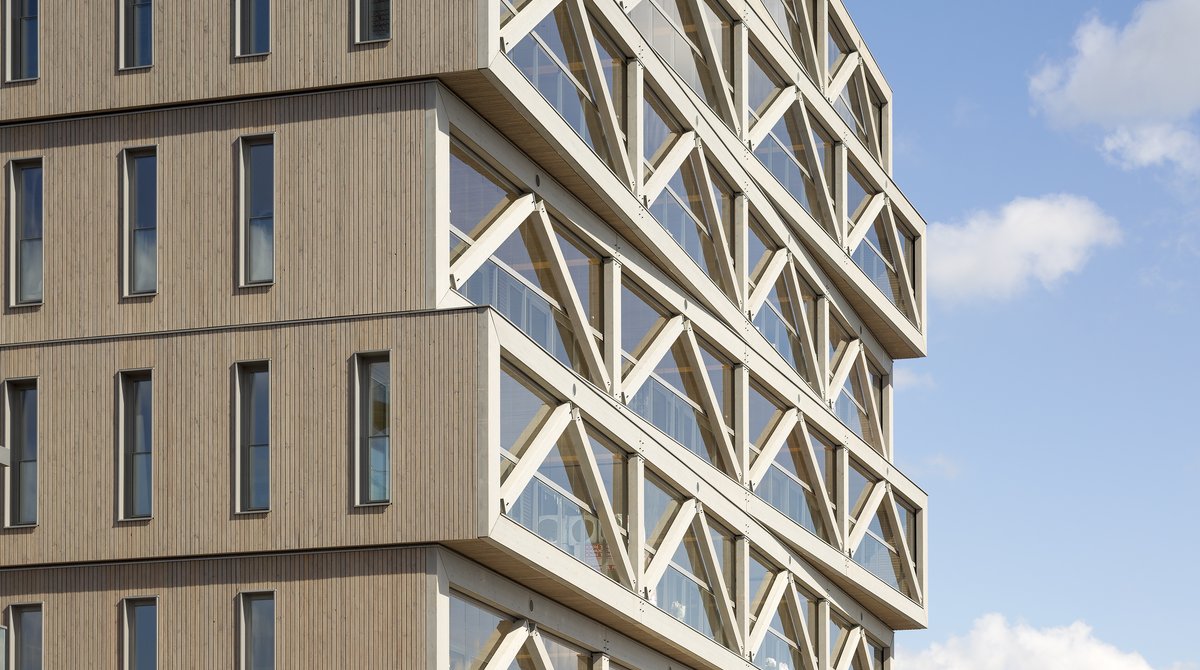
An industrial area in the north of Amsterdam (NL) was facing profound changes: For several years, more and more fashionable bars, innovative restaurants and hip stores had sprung up and people had started to move there. Patch 22 reflects this revolution in the form of an extraordinary six-storey building. The residential floors consist of a mullion and transom structure in 50/50 glued wood – a Mayr-Melnhof Holz product – while the footings and supply core are made from pre-fabricated concrete elements.
The Patch 22 complex is called a zero energy building. This refers to a concept in which energy generation and energy consumption are balanced in terms of net energy. In addition to energy-related aspects, requirements relating to fire safety, sound insulation and wind loads were also taken into account and factored into the choice of building materials. By the way: The block of flats is regarded the tallest residential building in the Netherlands.
Awards:
WAN 2016 residential award
Green Award
Sources:
Patch 22: sechs Geschosse aus Holz in Amsterdam – Bauhandwerk (dach-holzbau.de)
Photo credits: Luuk Kramer