
Timber construction for local grocery
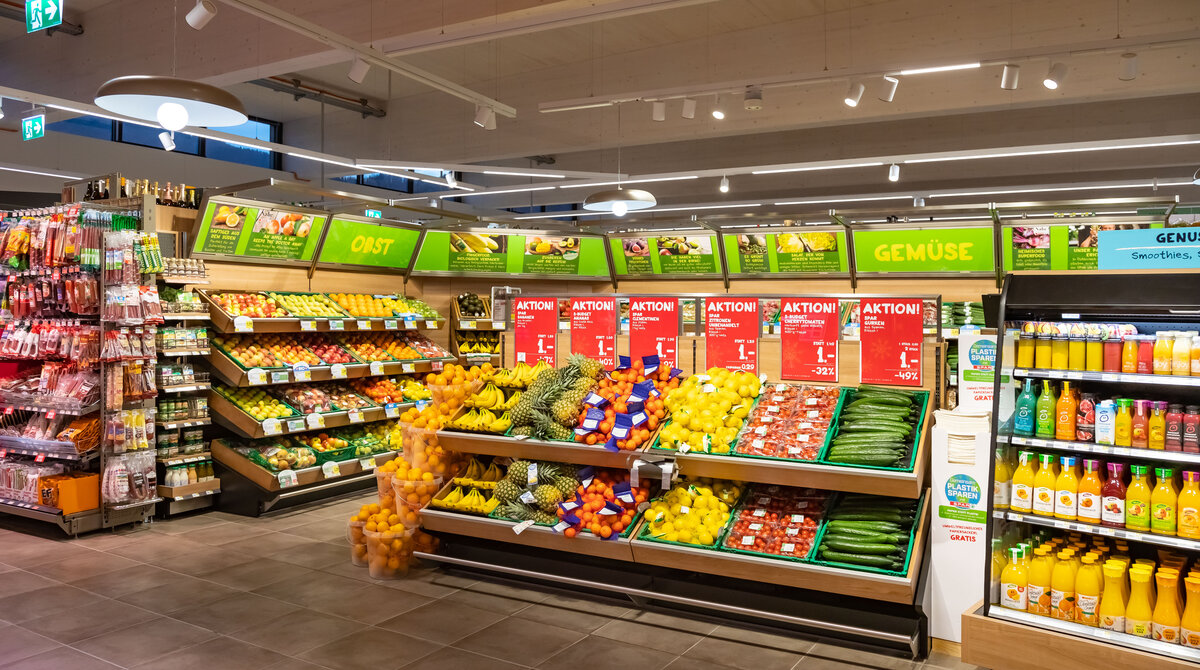
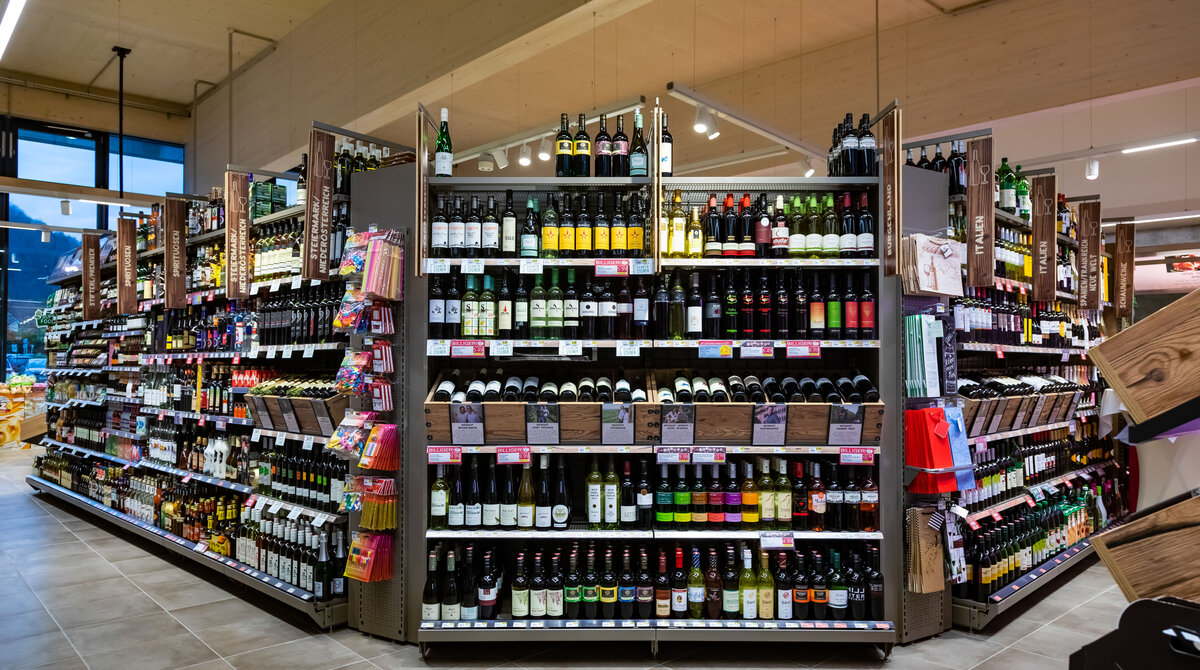
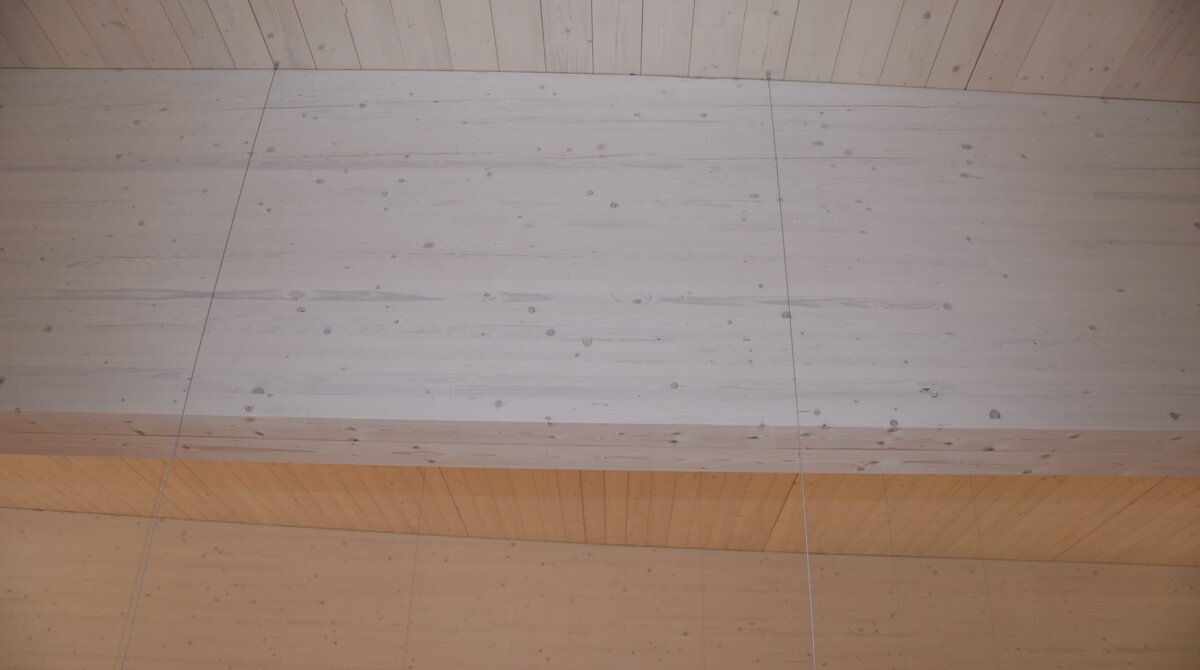
Criteria like choise of materials and durability are playing an increasingly important role in the retail sector. The regional grocery operated by the Austrian food group SPAR in Frohnleiten (AT) was built in modern sustainable timber construction. MM crosslam cross-laminated timber for the walls and ceilings and MM masterline engineered glulam for the primary hall’s supporting structure were used in the construction.
#mm #mmholz #mayrmelnhofholz #bauenmitholz #builtwithtimber #MMcrosslam #MMmasterline #gewerbebau #commercialconstruction #hallenbau #hallconstruction #brettsperrholz #bsp #crosslaminatedtimber #clt #brettschichtholz #bsh #glulam #glulaminatedtimber #sonderbauteile #specialcomponents #whereideascangrow #woideenwachsenkönnen #SPAR
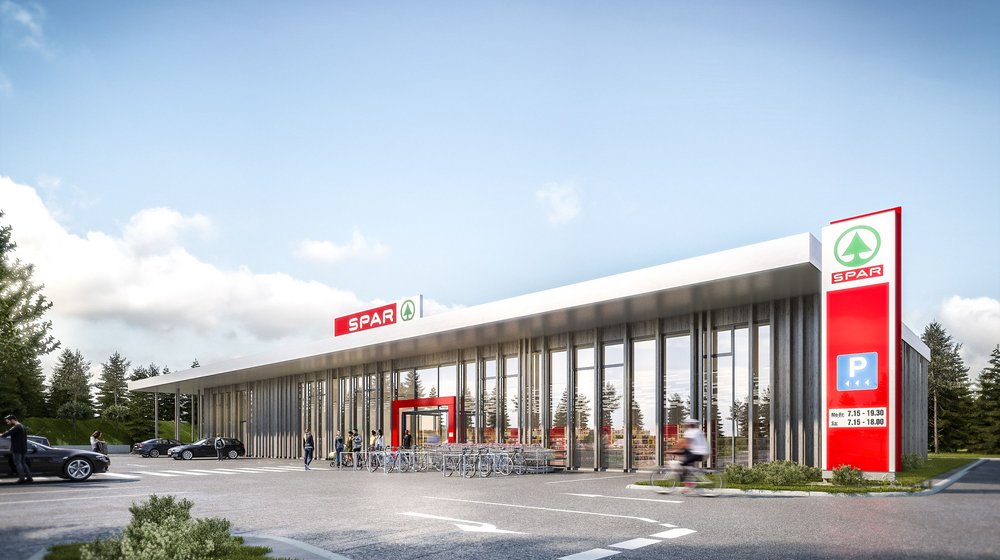
The area surrounding Frohnleiten (AT) is one of the most densely forested areas in Styria. The SPAR supermarket next to the train station in the village references this specific topographical situation: More than 450 cubic meters of cross laminated timber, glued laminated timber and solid wood were used on the approximately 700-square-metre supermarket, which was built in 2019 using timber construction methods. The installed wood that was sourced exclusively from PEFC-certified forests. Around 450 m³ of timber was used in the construction of the building
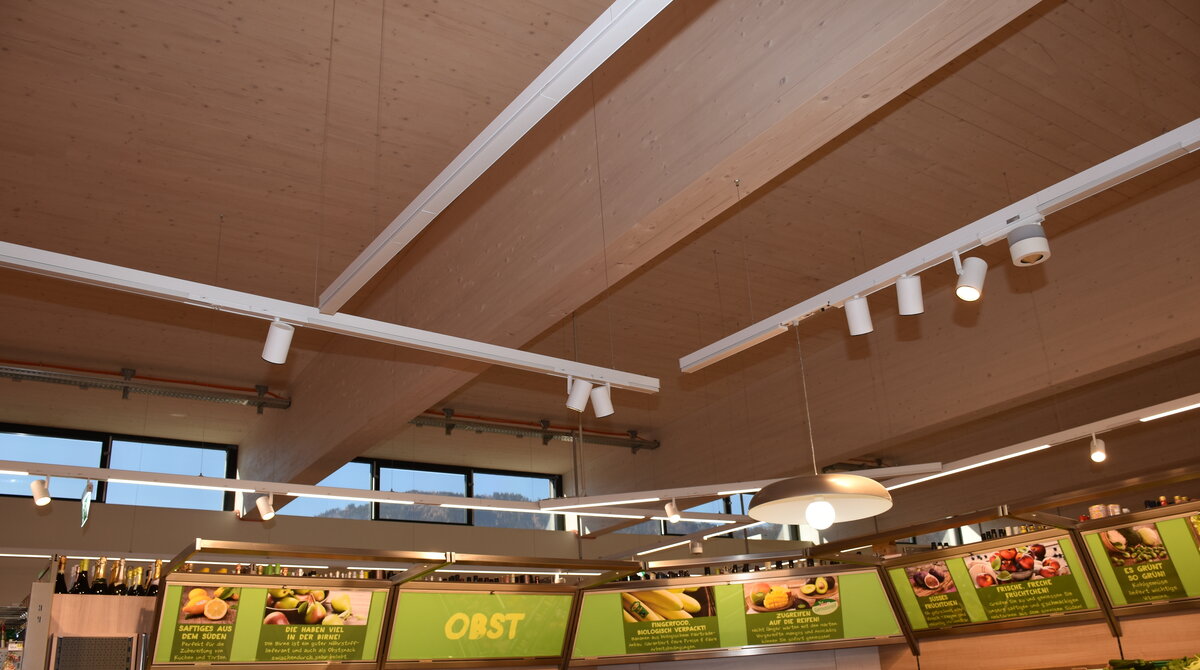
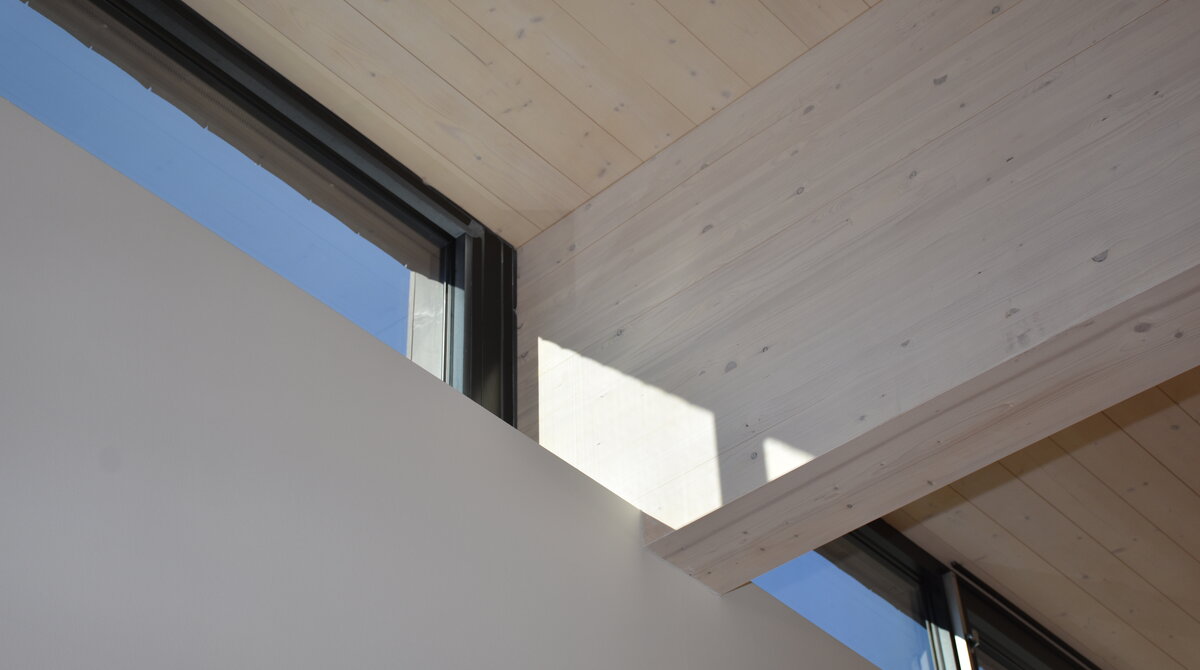
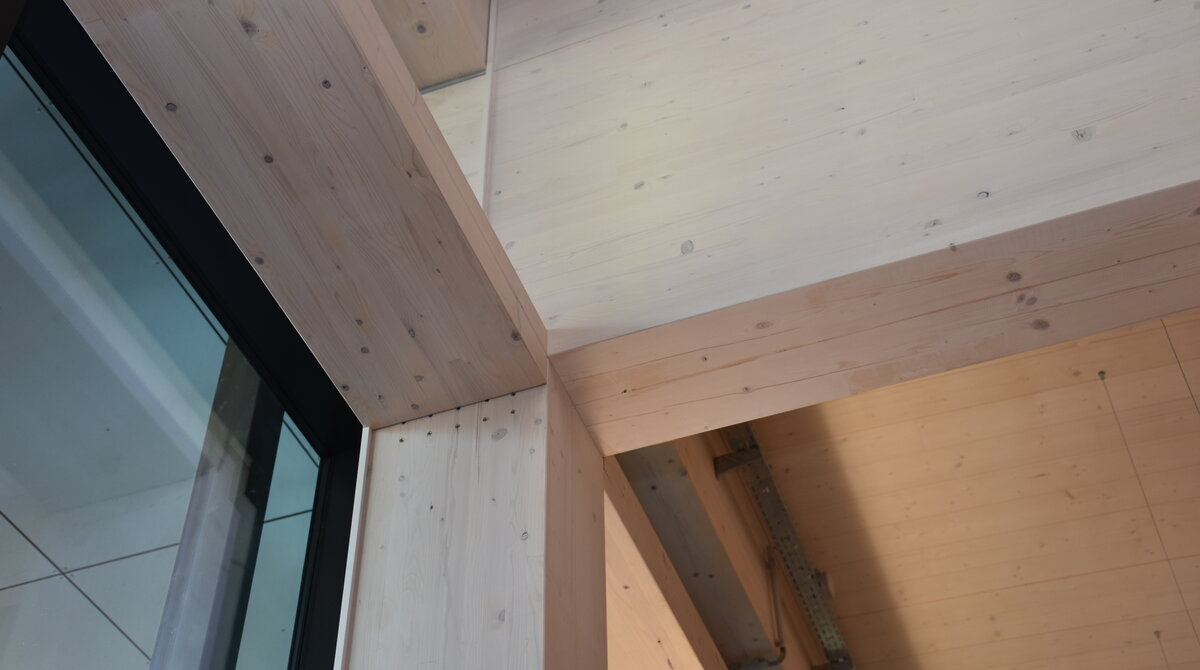
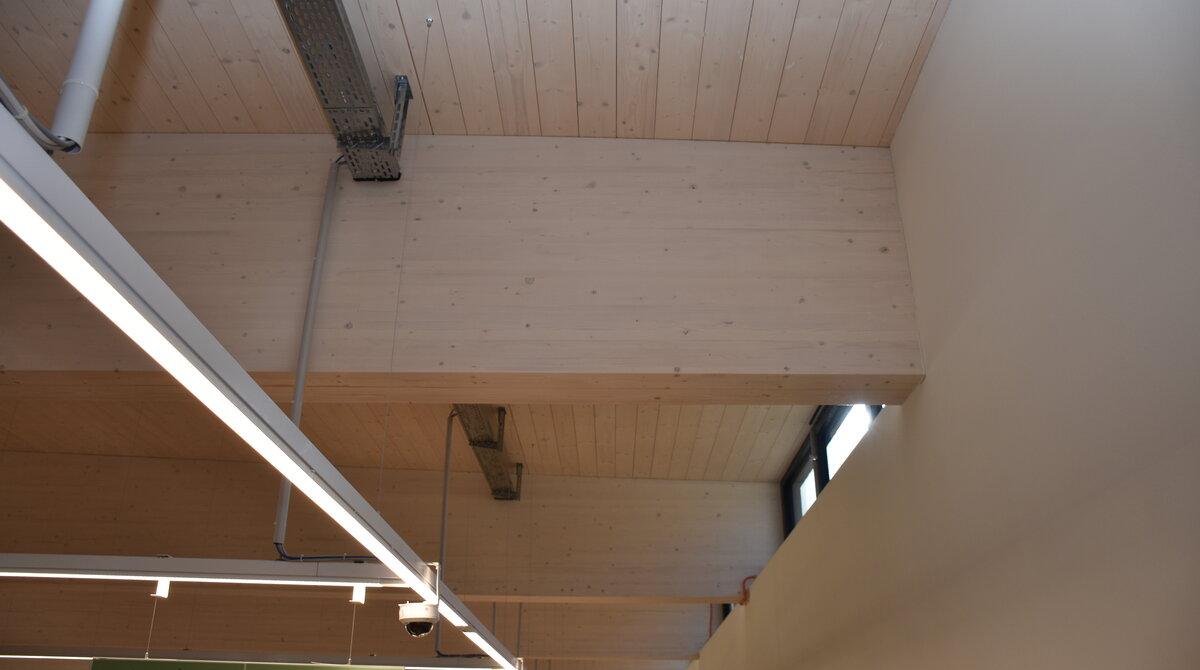
The market hall is comprised of a modern timber skeleton and timber frame construction and with a load-bearing cross laminated timber ceiling as a flat roof. The wooden structure with its massive beams is deliberately designed in such a way that it always remains visible on the inside and is therefore able to positively influence the shoppers’ spatial experience, while the external effect is determined by the wooden façade made of stained spruce, in which wooden supports alternate in a lively, precisely choreographed rhythm. The wooden supports appear to carry the roof like trees to simultaneously create an interplay of light and shadow just like in the forest. This layer of supports and panels also regulates the transparency of the hall and provides opaque zones where they are needed for the processes inside. Consistently, the flat roof is greened and equipped with solar panels.
Sources:
Spar Frohnleiten (malekherbst.com)
SPAR baut nachhaltigen neuen Standort in Frohnleiten
Photocredits: Werner Krug | zoomvp.at | Visualisation: Malek Herbst Architekten Ziviltechniker GmbH