
Modern wooden barracks
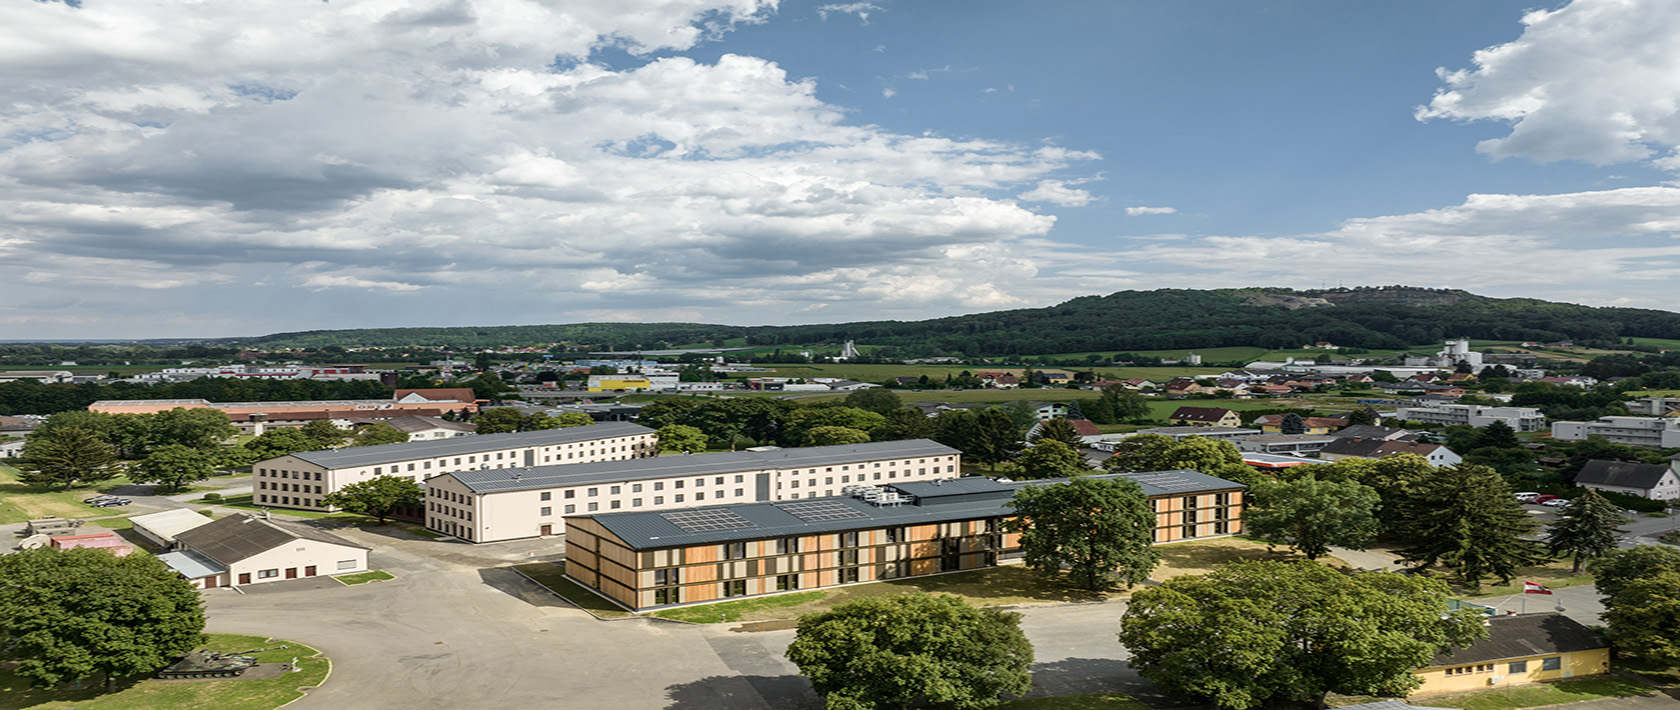
With the construction of a new accommodation building at the Von-der-Groeben Barracks in Feldbach near Graz (AT), the Austrian Armed Forces is sending a clear signal in favour of future-oriented construction. The building was constructed using a modular timber construction method that combines modern military requirements with high energy efficiency and innovative building practices.
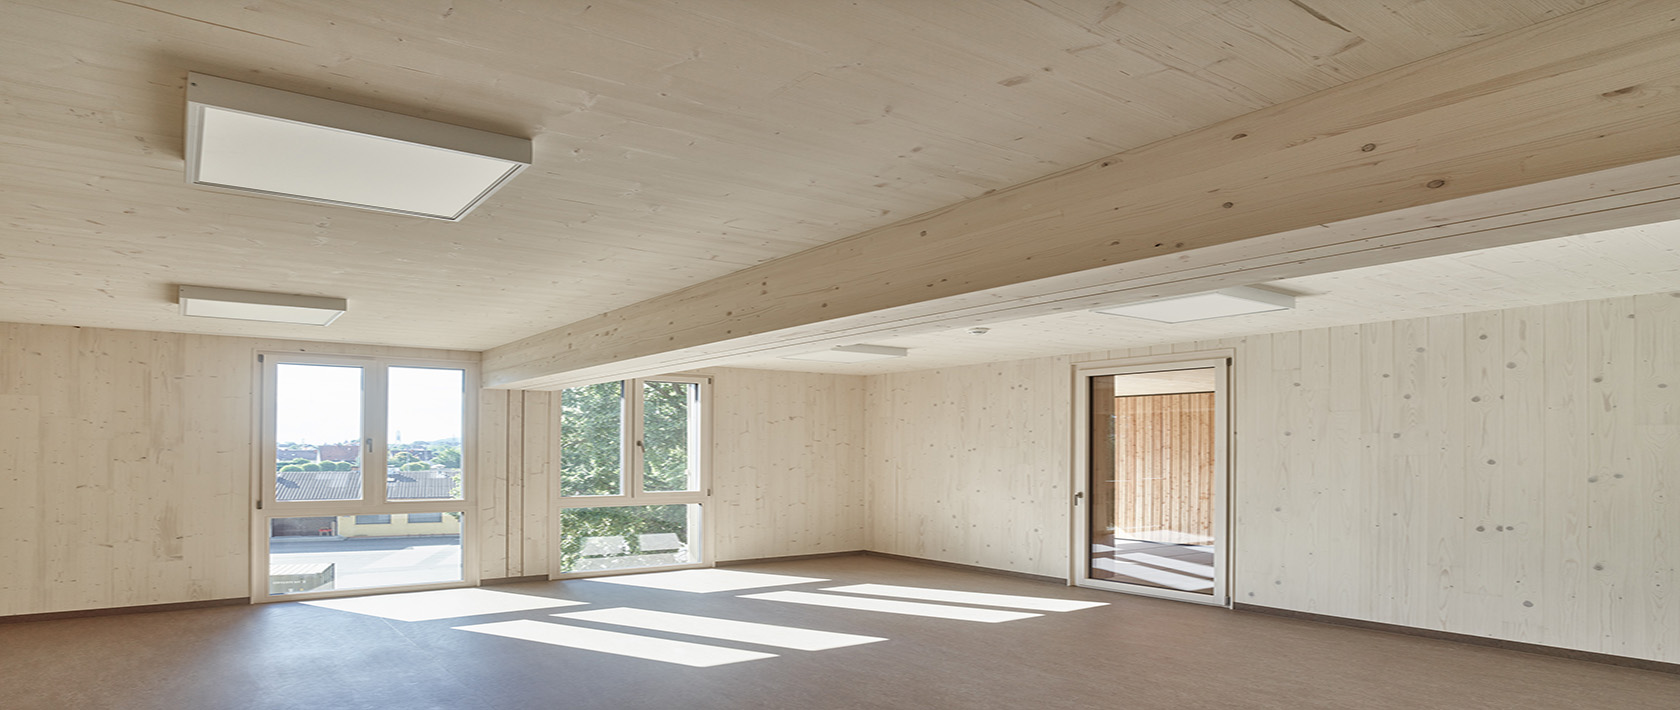
Mayr-Melnhof Holz Gaishorn supplied around 1,500 m³ of cross-laminated timber for the walls and ceilings of the new building
#mm #mmholz #mayrmelnhofholz #modulbau #kaserne #feldbach #MMcrosslam #brettsperrholz #crosslaminatedtimber #CLT #bauenmitholz #holzbau #timberconstruction #zukunft #chance #whereideascangrow #woideenwachsenkönnen
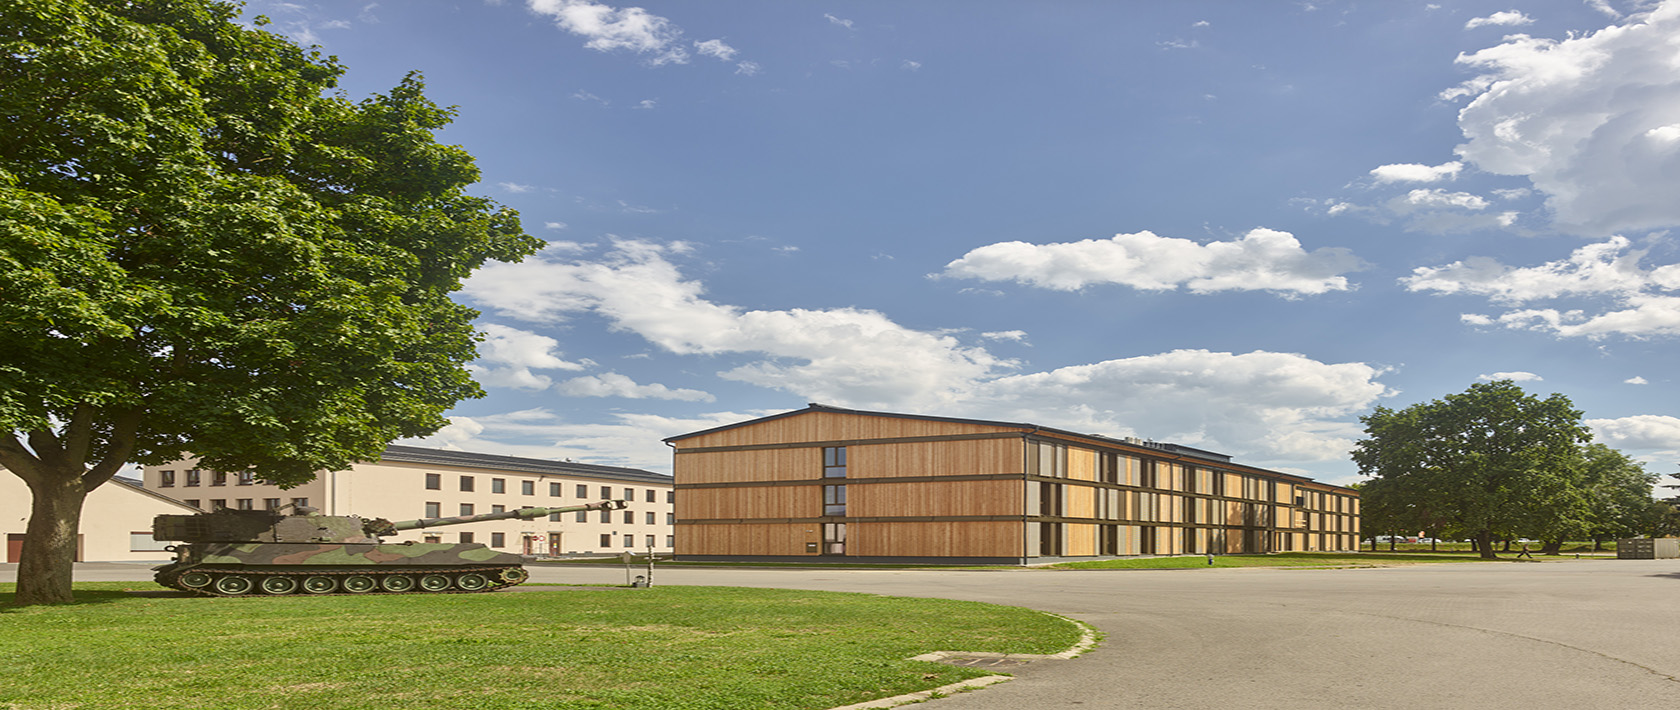
The main section of the new building impresses with its combination of functionality and architectural quality. The two existing elongated structures, which are connected by a front building, have been complemented by the equally elongated, three-storey building. Due to the flooding problems of recent years, the foundation slab sits on slightly raised ground. The new building accommodates up to 240 people and blends harmoniously into the existing barracks complex.
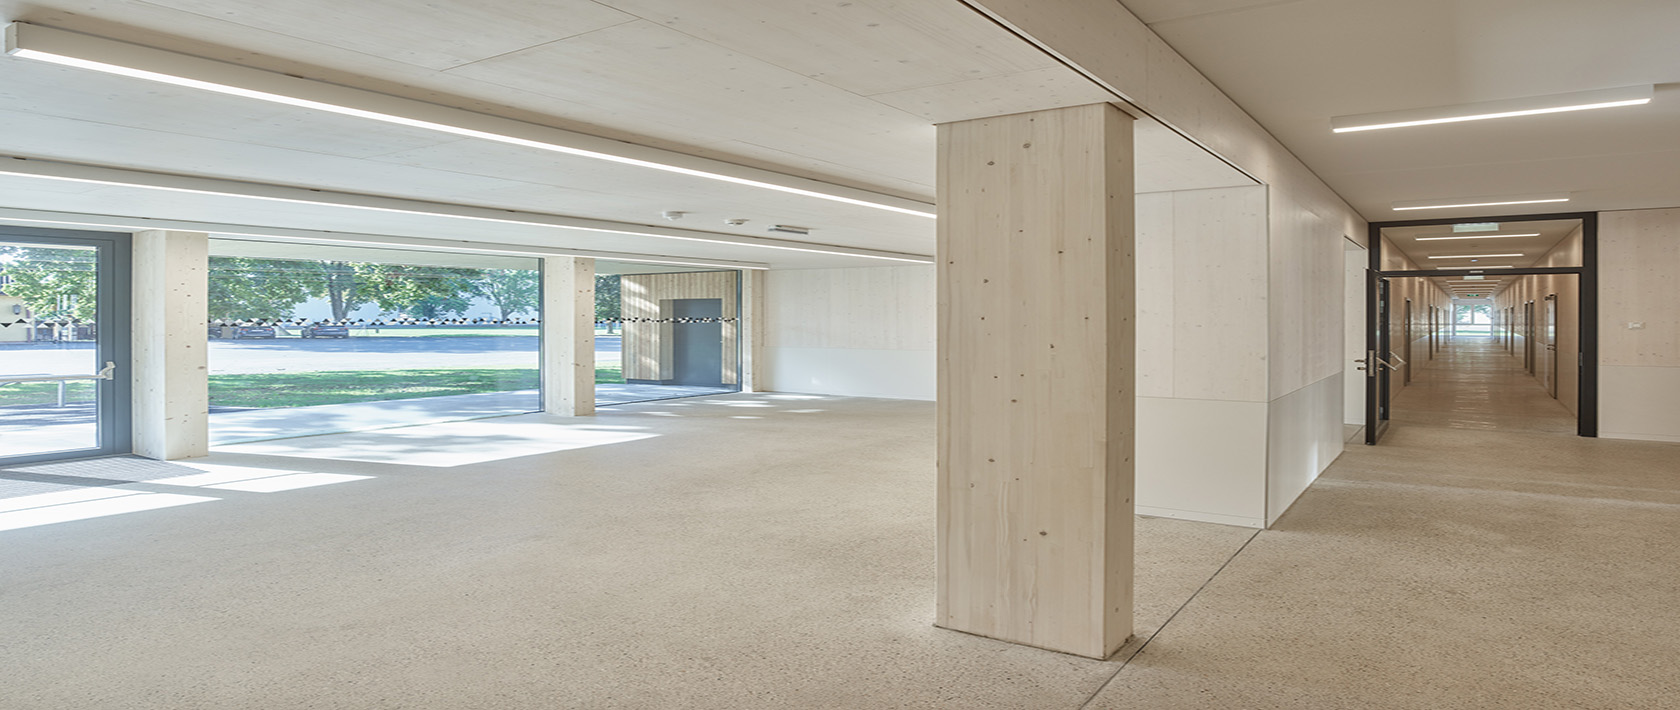
The timber façade lends the building a homely atmosphere and deliberately contrasts with the classic military architecture. The accommodation modules are arranged in pairs and accessed via the central area, which features a stairwell, common room and sanitary facilities. Great importance was also attached to creating a natural and pleasant indoor climate. Mayr-Melnhof Holz supplied PEFC-certified cross-laminated timber elements for the ceilings and walls of the interior spaces.
Particular attention was paid to energy self-sufficiency: a heat pump and photovoltaic systems ensure the energy supply. The building’s high quality is further confirmed by the targeted ÖGNI certification. Above all, however, the new building stands for change: alongside functional requirements, the focus is increasingly shifting towards quality of life. This provides soldiers with a supportive environment that contributes to the attractiveness of the Austrian Armed Forces.
Award: klimaaktiv Gold
Sources:
Construction documentation: sps architekten zt gmbh
https://www.ingenieurholzbau.de/projekte/wohngebaeude/kaserne-feldbach
Photocredits: Kurt Hörbst